
CoFlow
CoFlow is a building system proposal that reframes domestic water flow through collective architecture in response to California’s intensifying water scarcity
By FLOW Team 25/26
The Three Principles//REDUCE, REUSE, RECHARGE
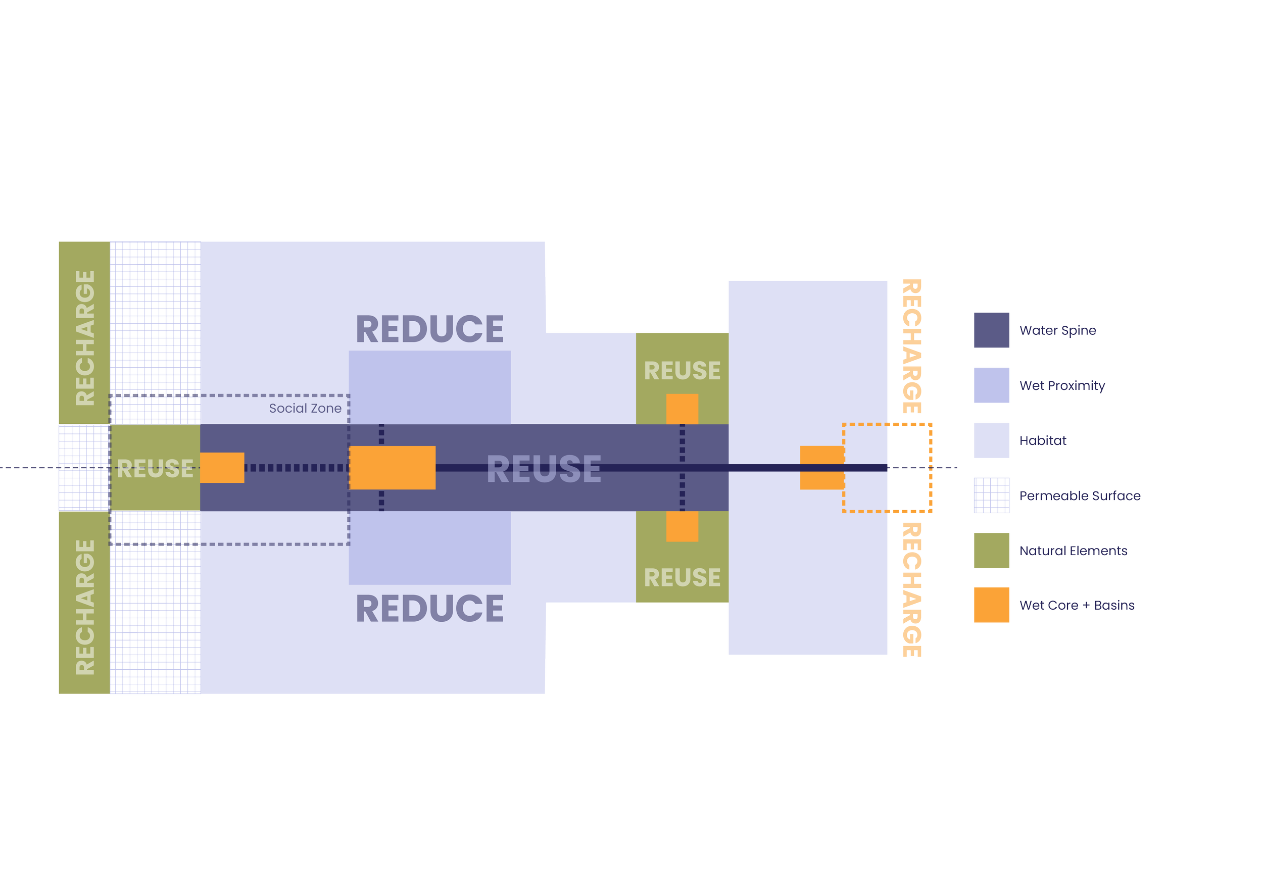
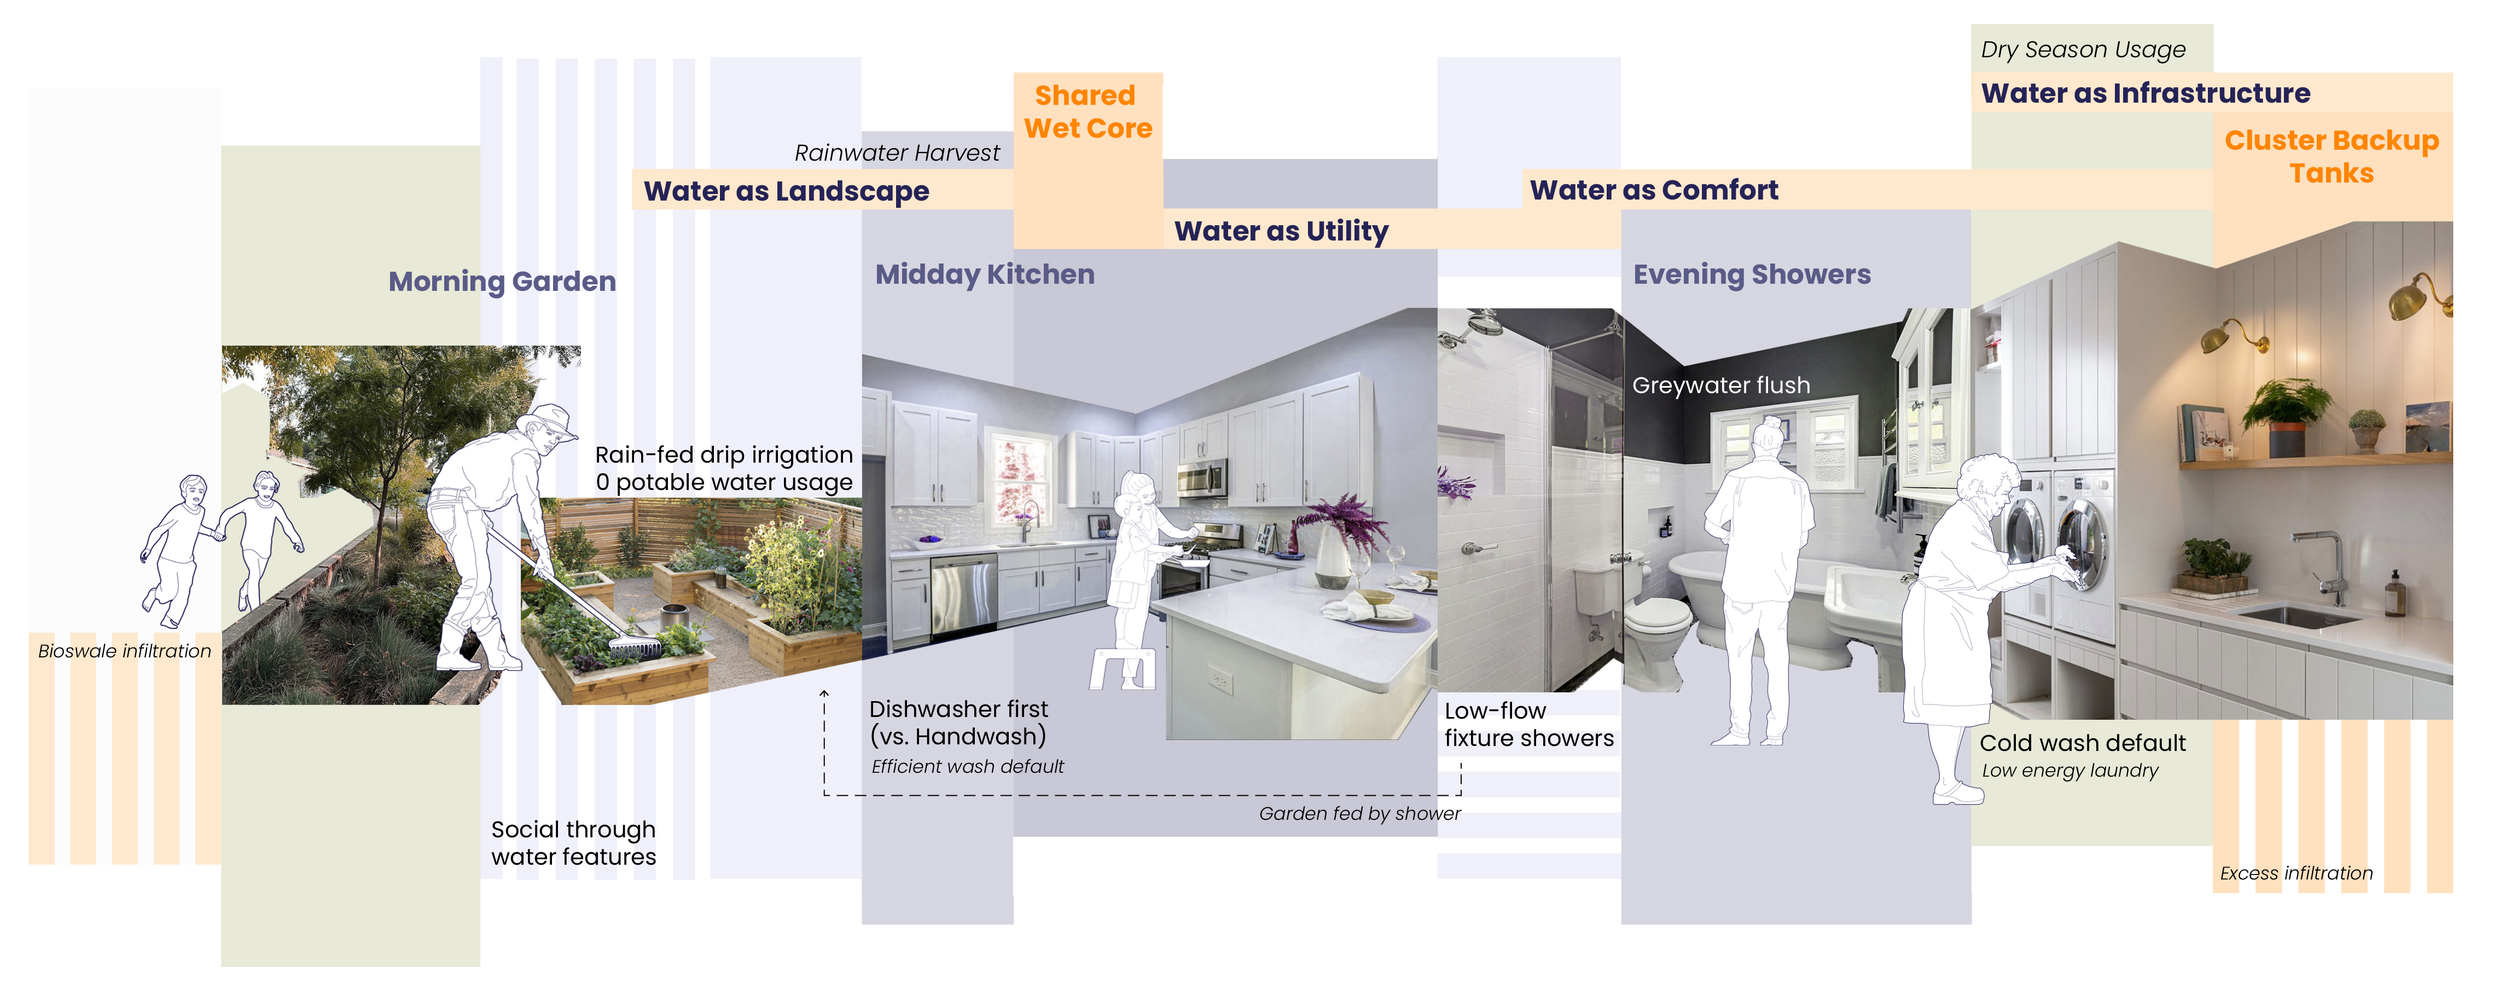
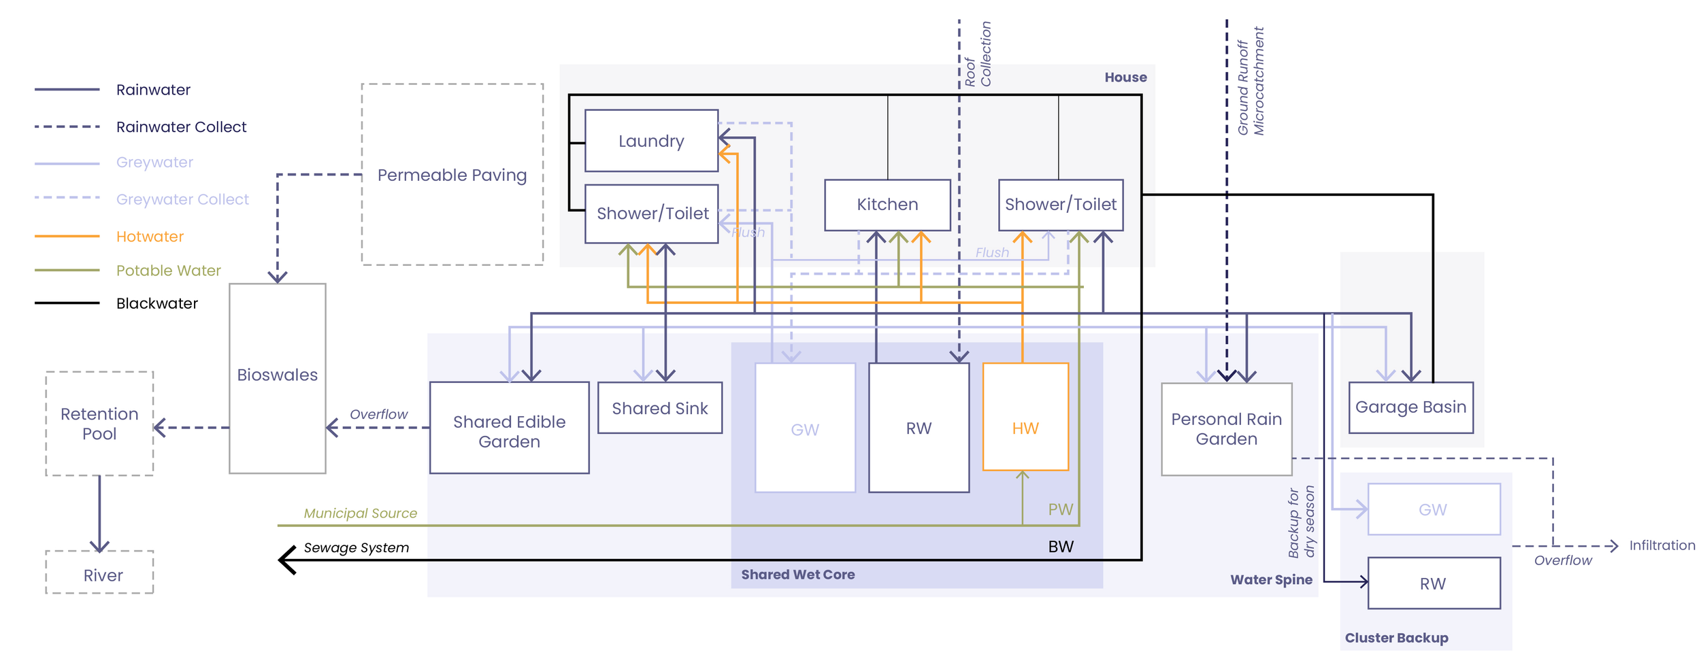
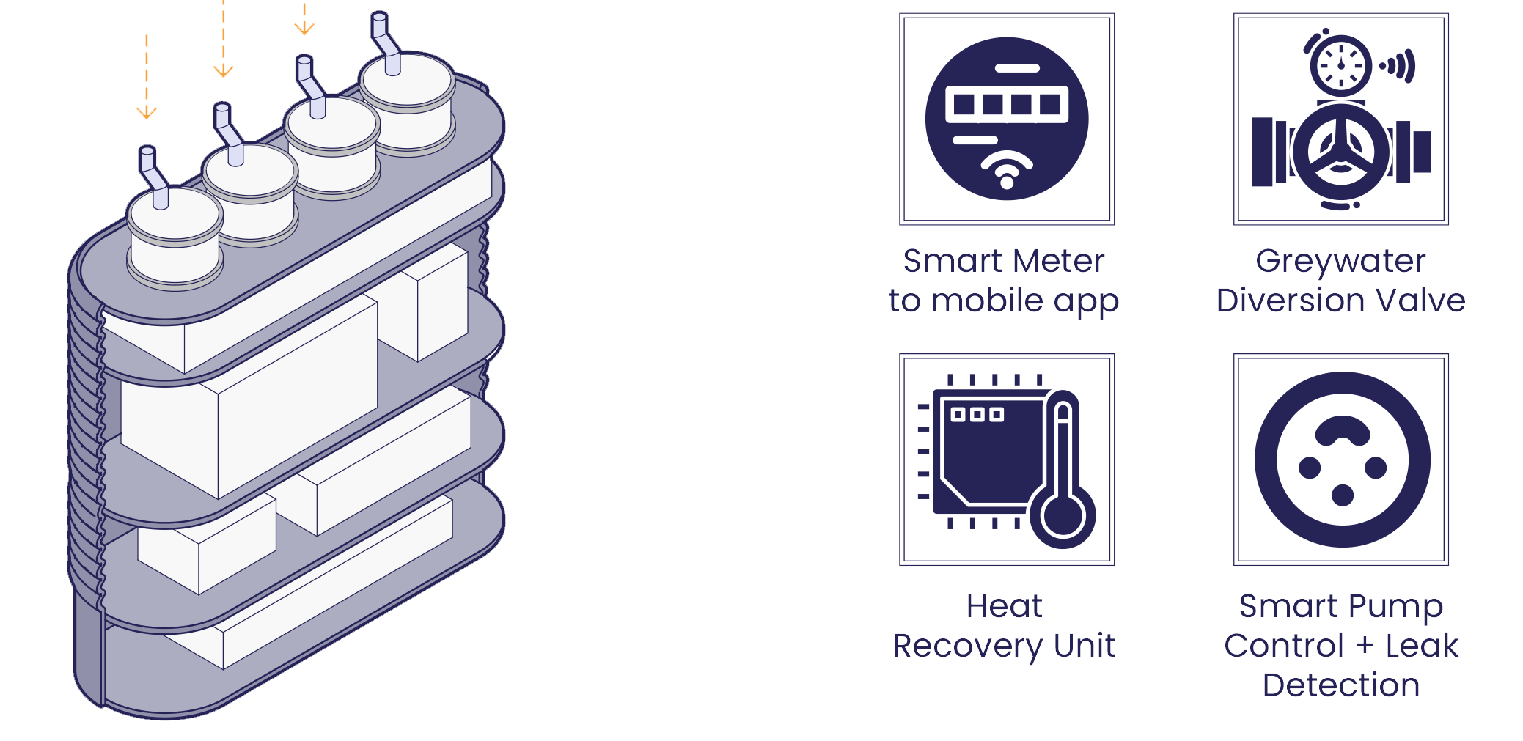
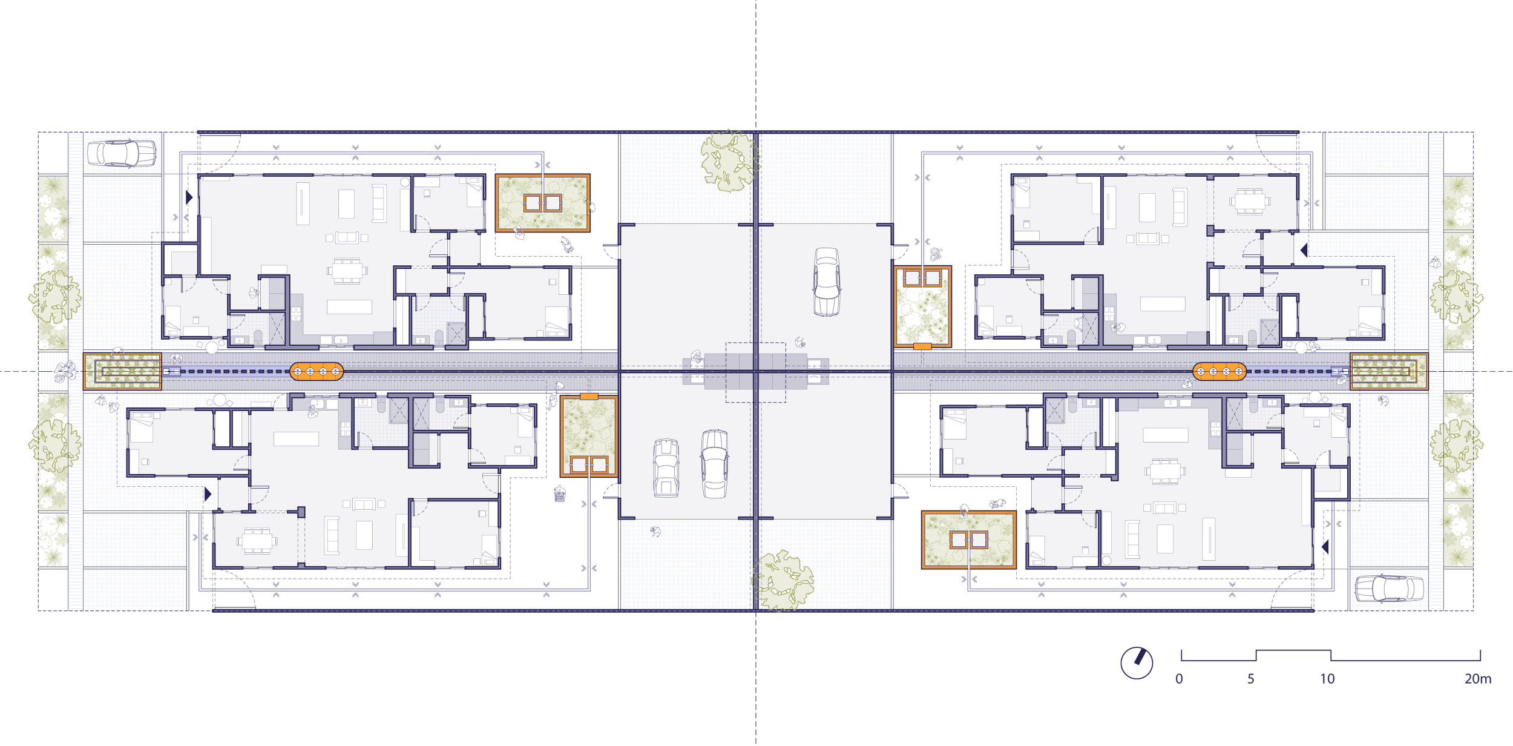
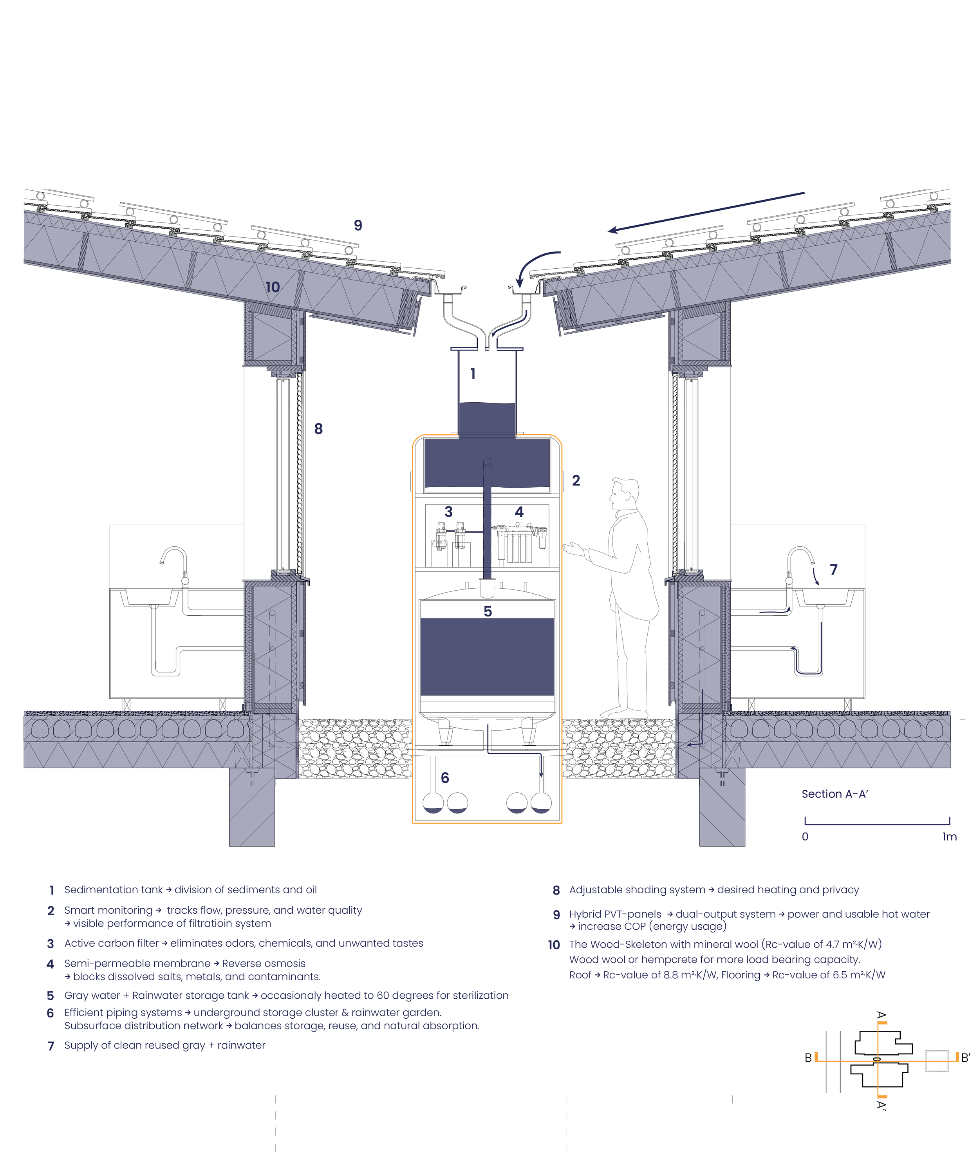
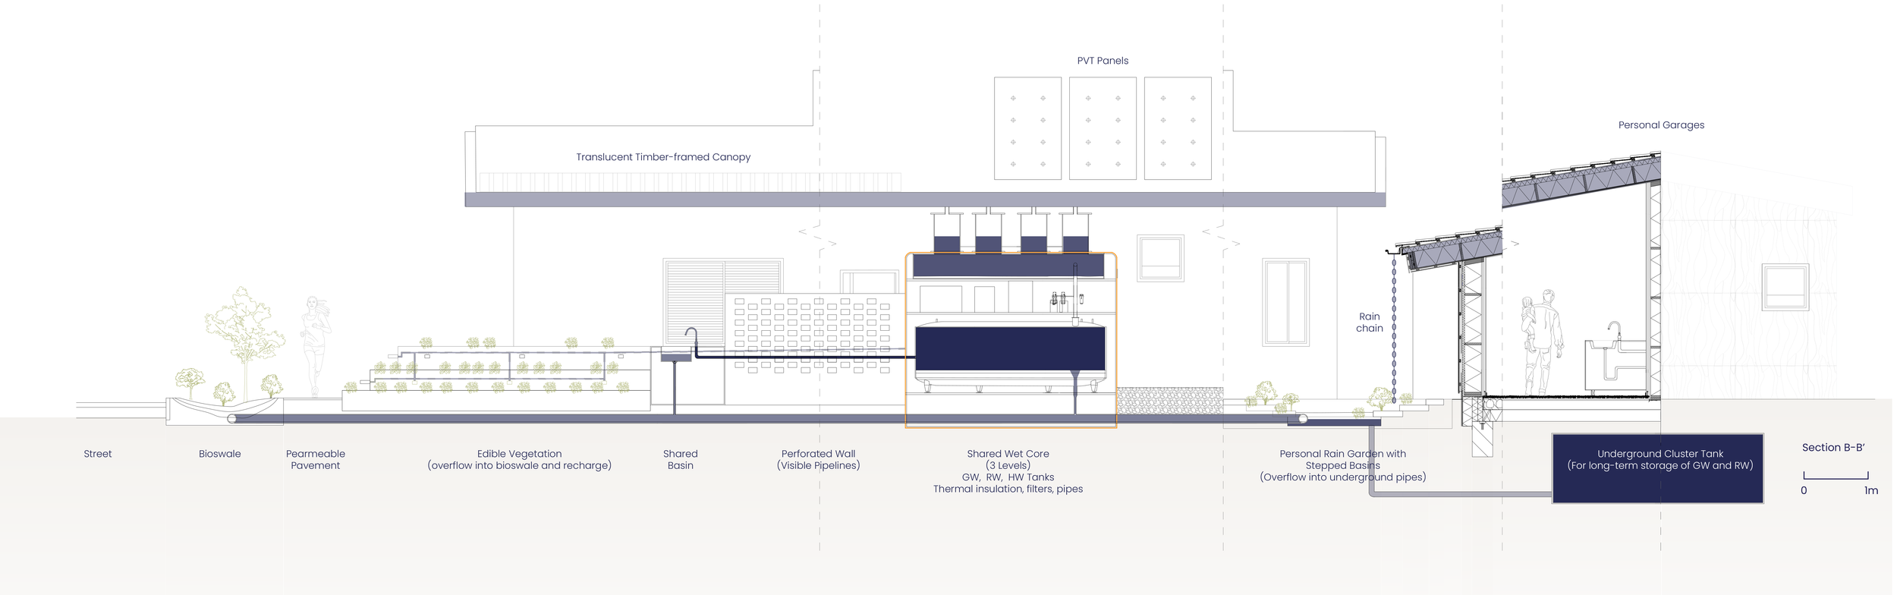
This proposal organizes homes around a shared water spine that structures both architecture and daily life. At its center, a shared wet core consolidates rainwater storage, greywater treatment, hot water systems and filtration into one compact, efficient infrastructure wall. Rather than concealing utilities, portions of the system are made visible, revealing flow, storage levels and reuse processes, to transform water from a hidden service into an educational and social element.
The project operates through three principles—reduce, reuse, recharge, minimizing potable demand, maximizing circular flows and restoring local hydrology. Designed for modular implementation and retrofit potential, it demonstrates how shared infrastructure can make water efficiency spatial, visible and irresistible.
Design Systems and Performance
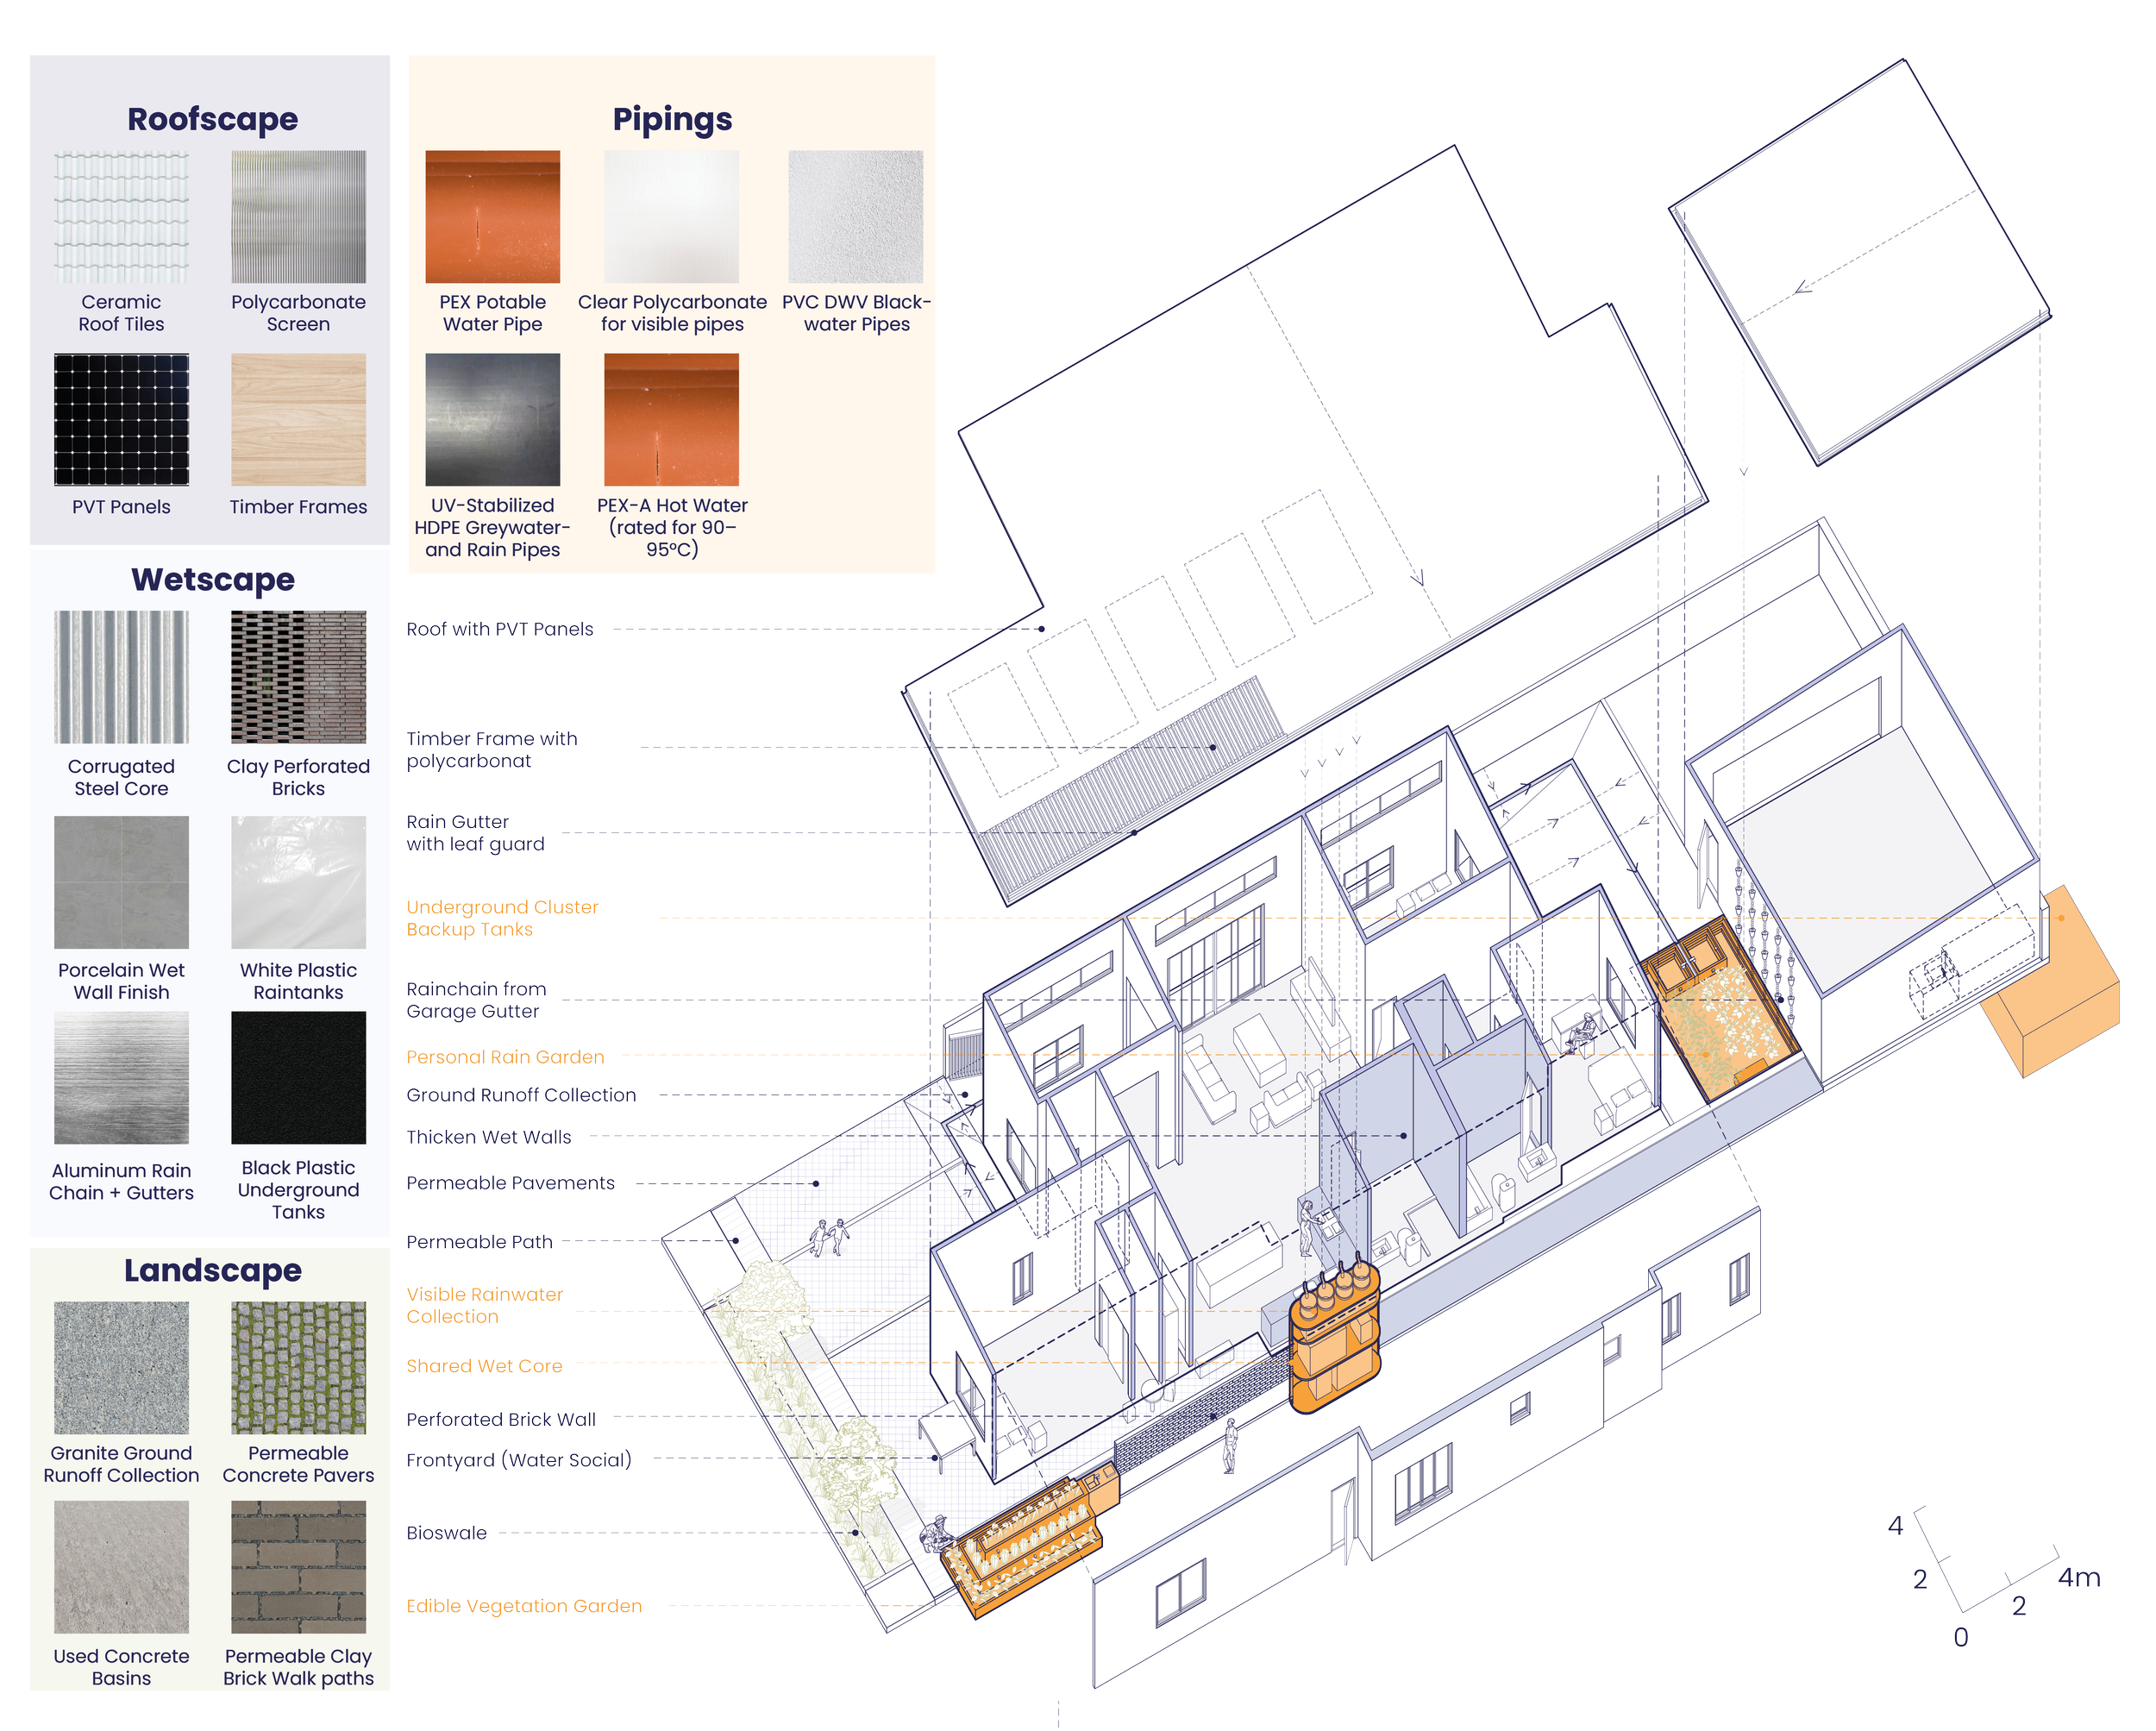
Landscape and architectural features
-
![]()
Shared water core
-
![]()
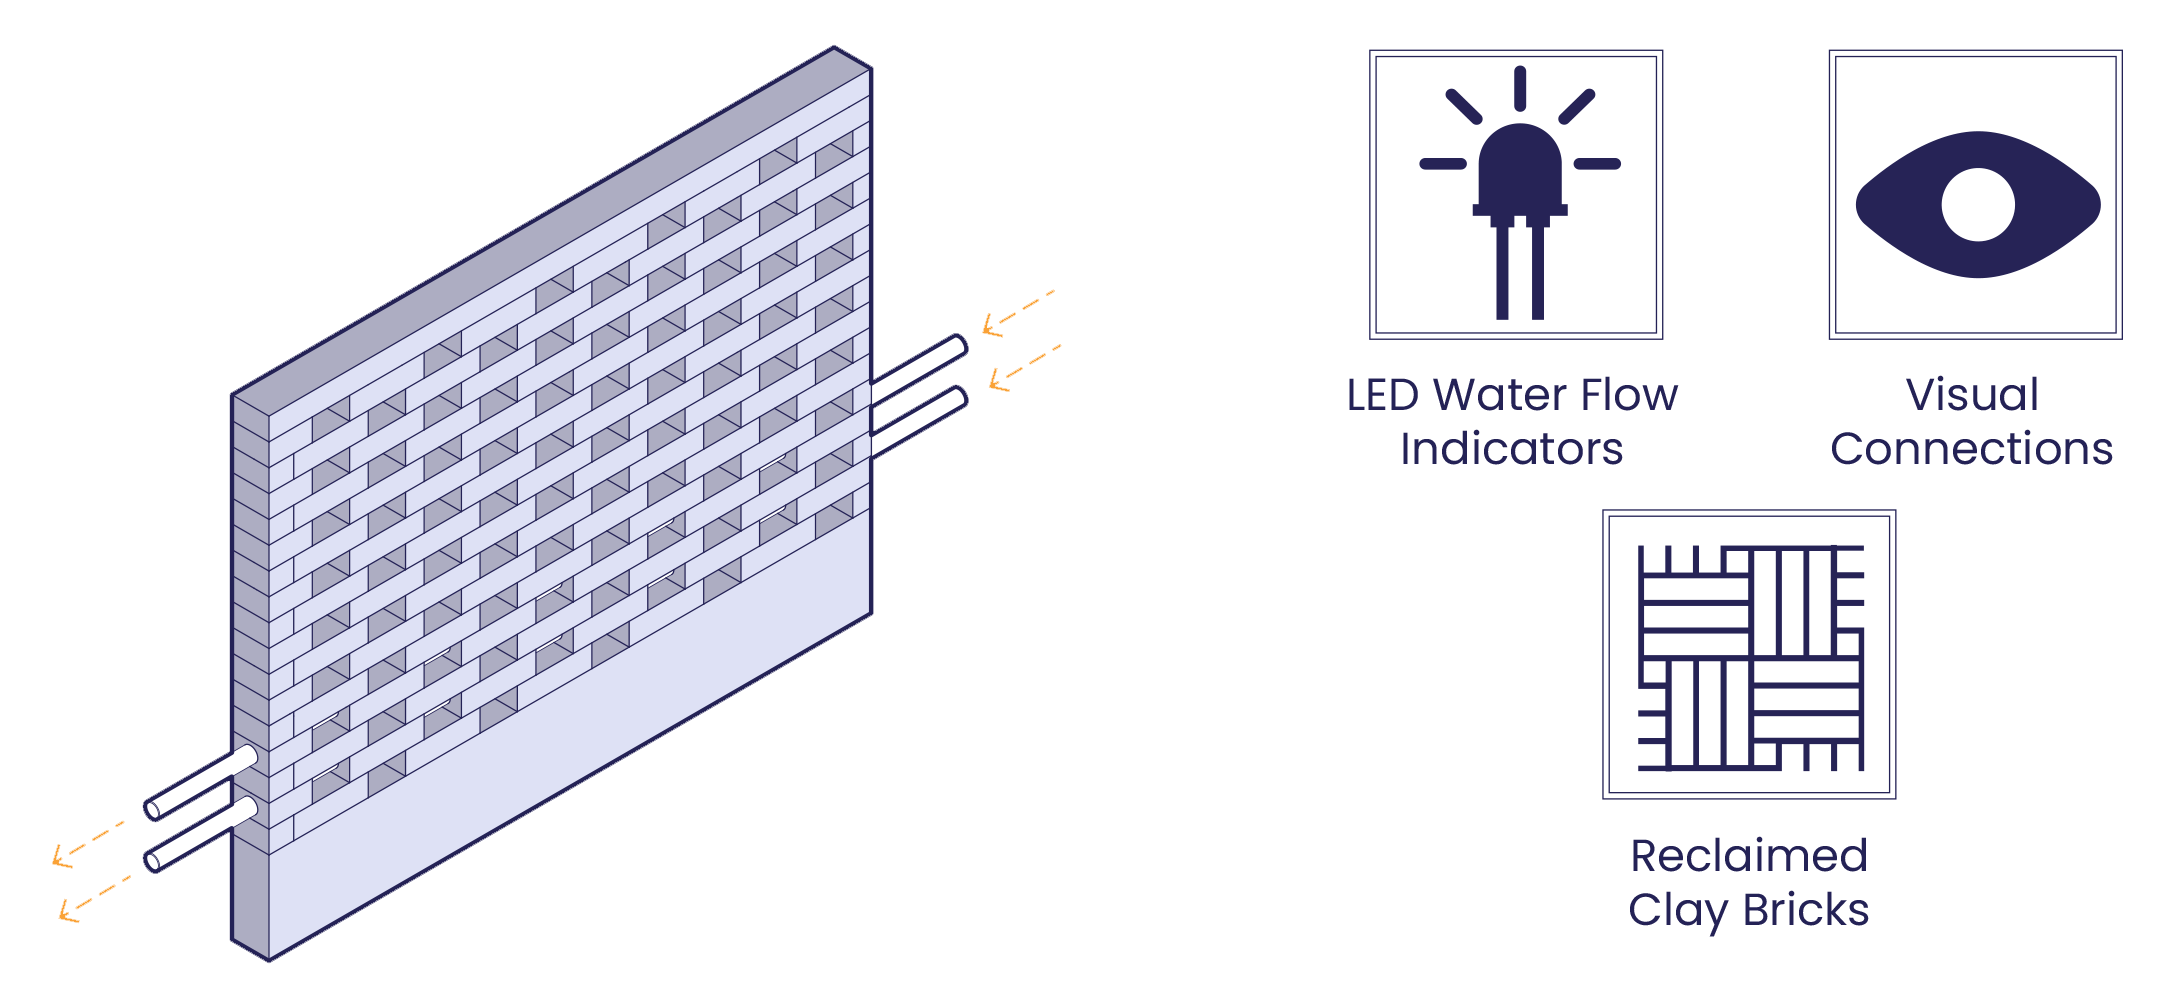
Porous water wall
-
![]()
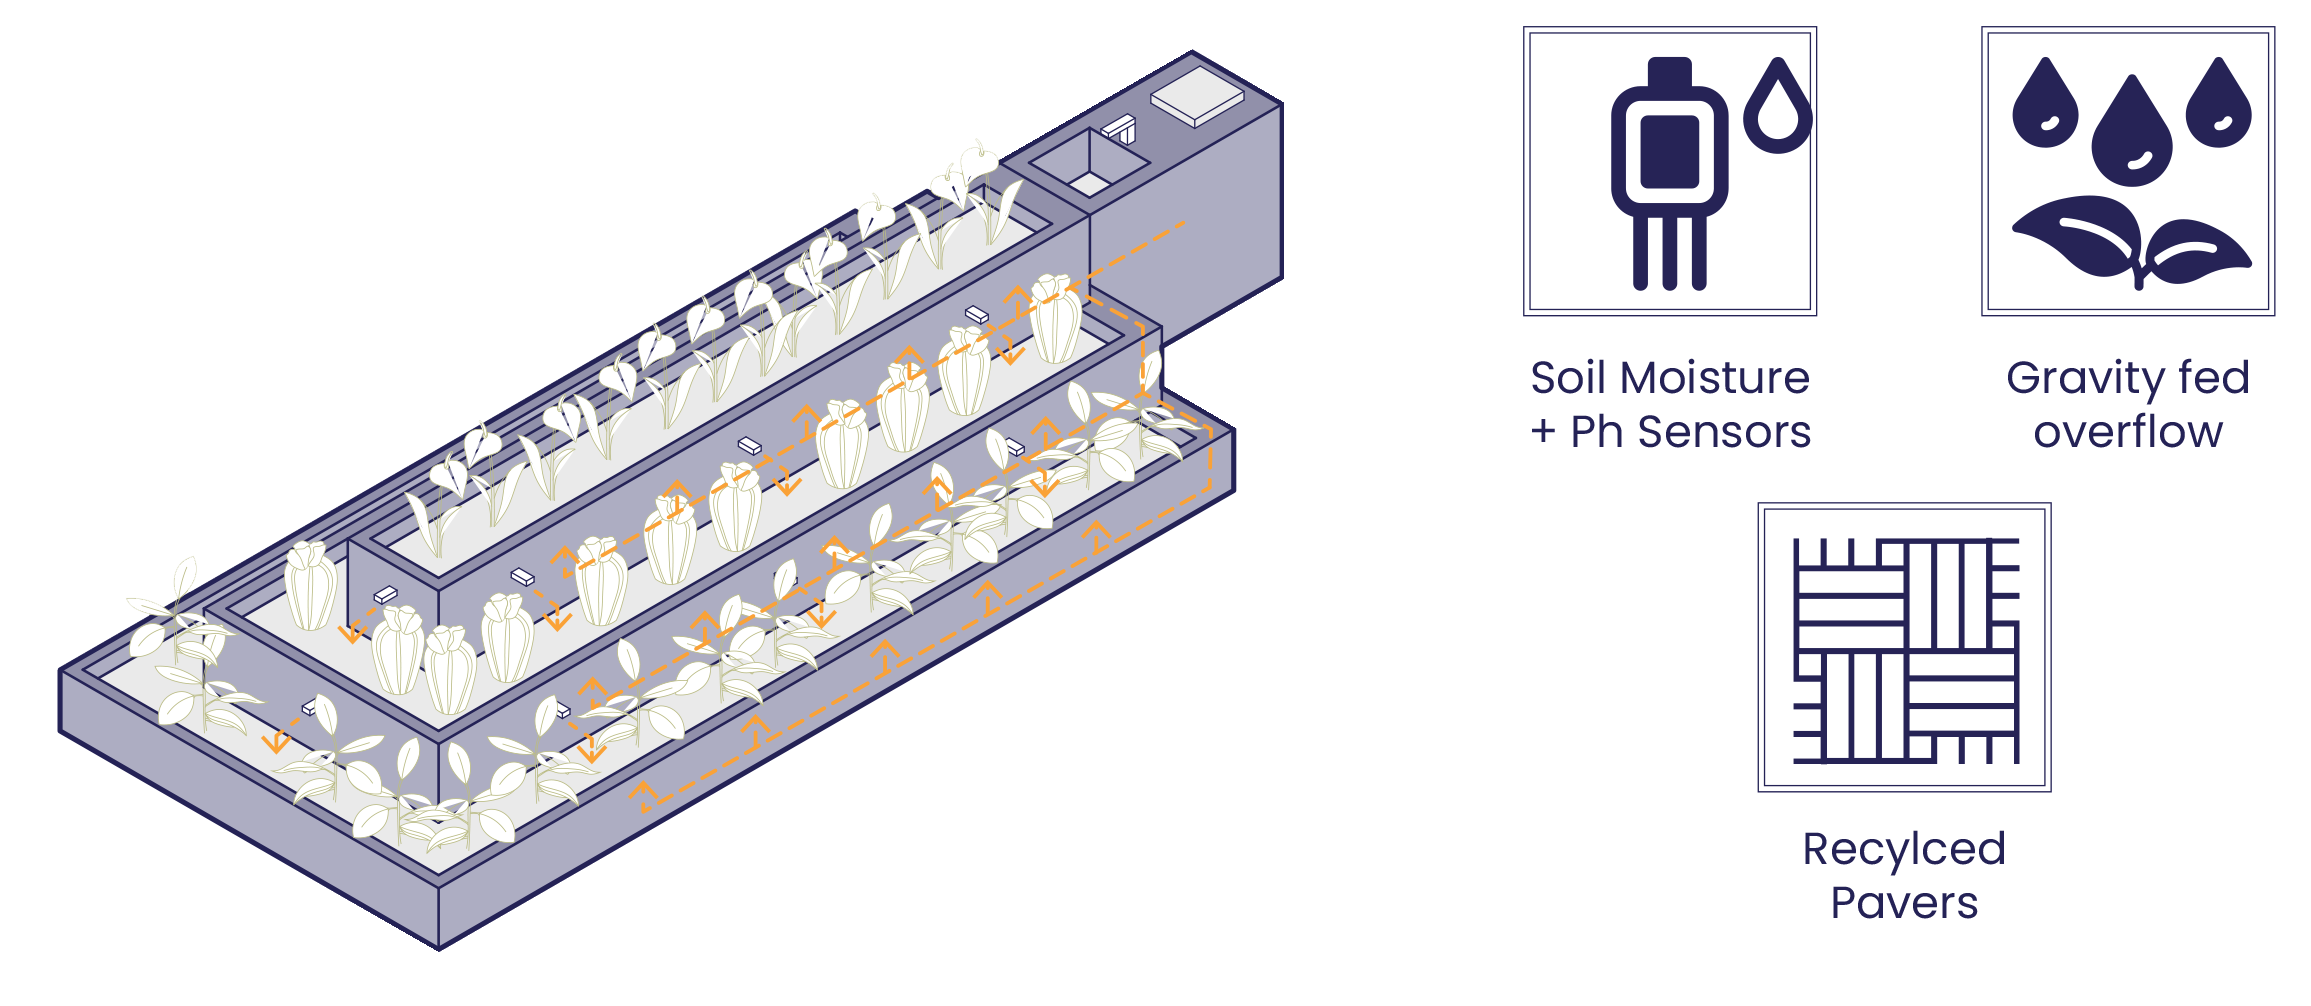
Drip irrigation edible cascade
-
![]()
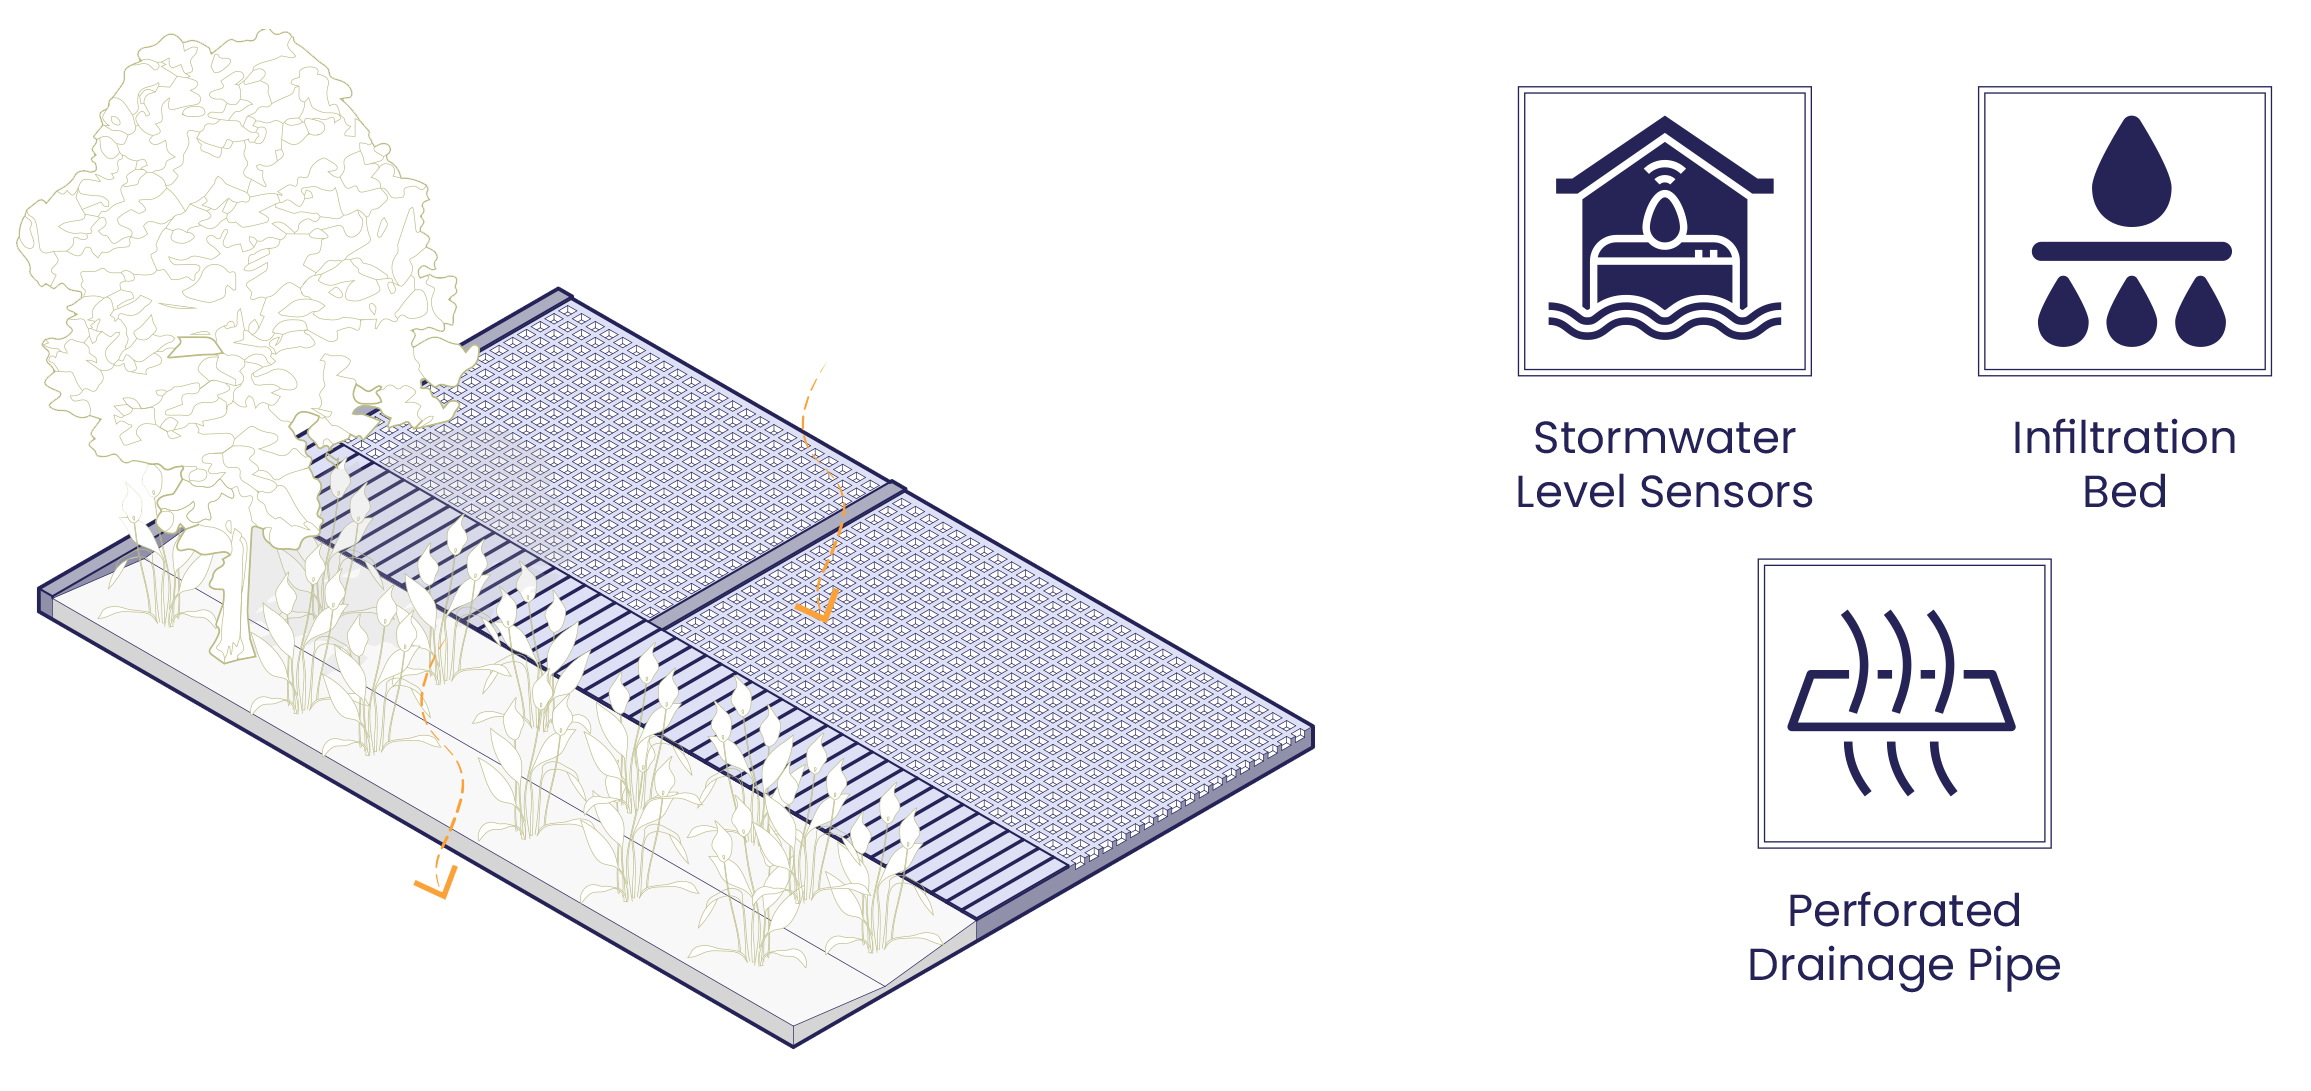
Permeable lanscape edge
-
![]()
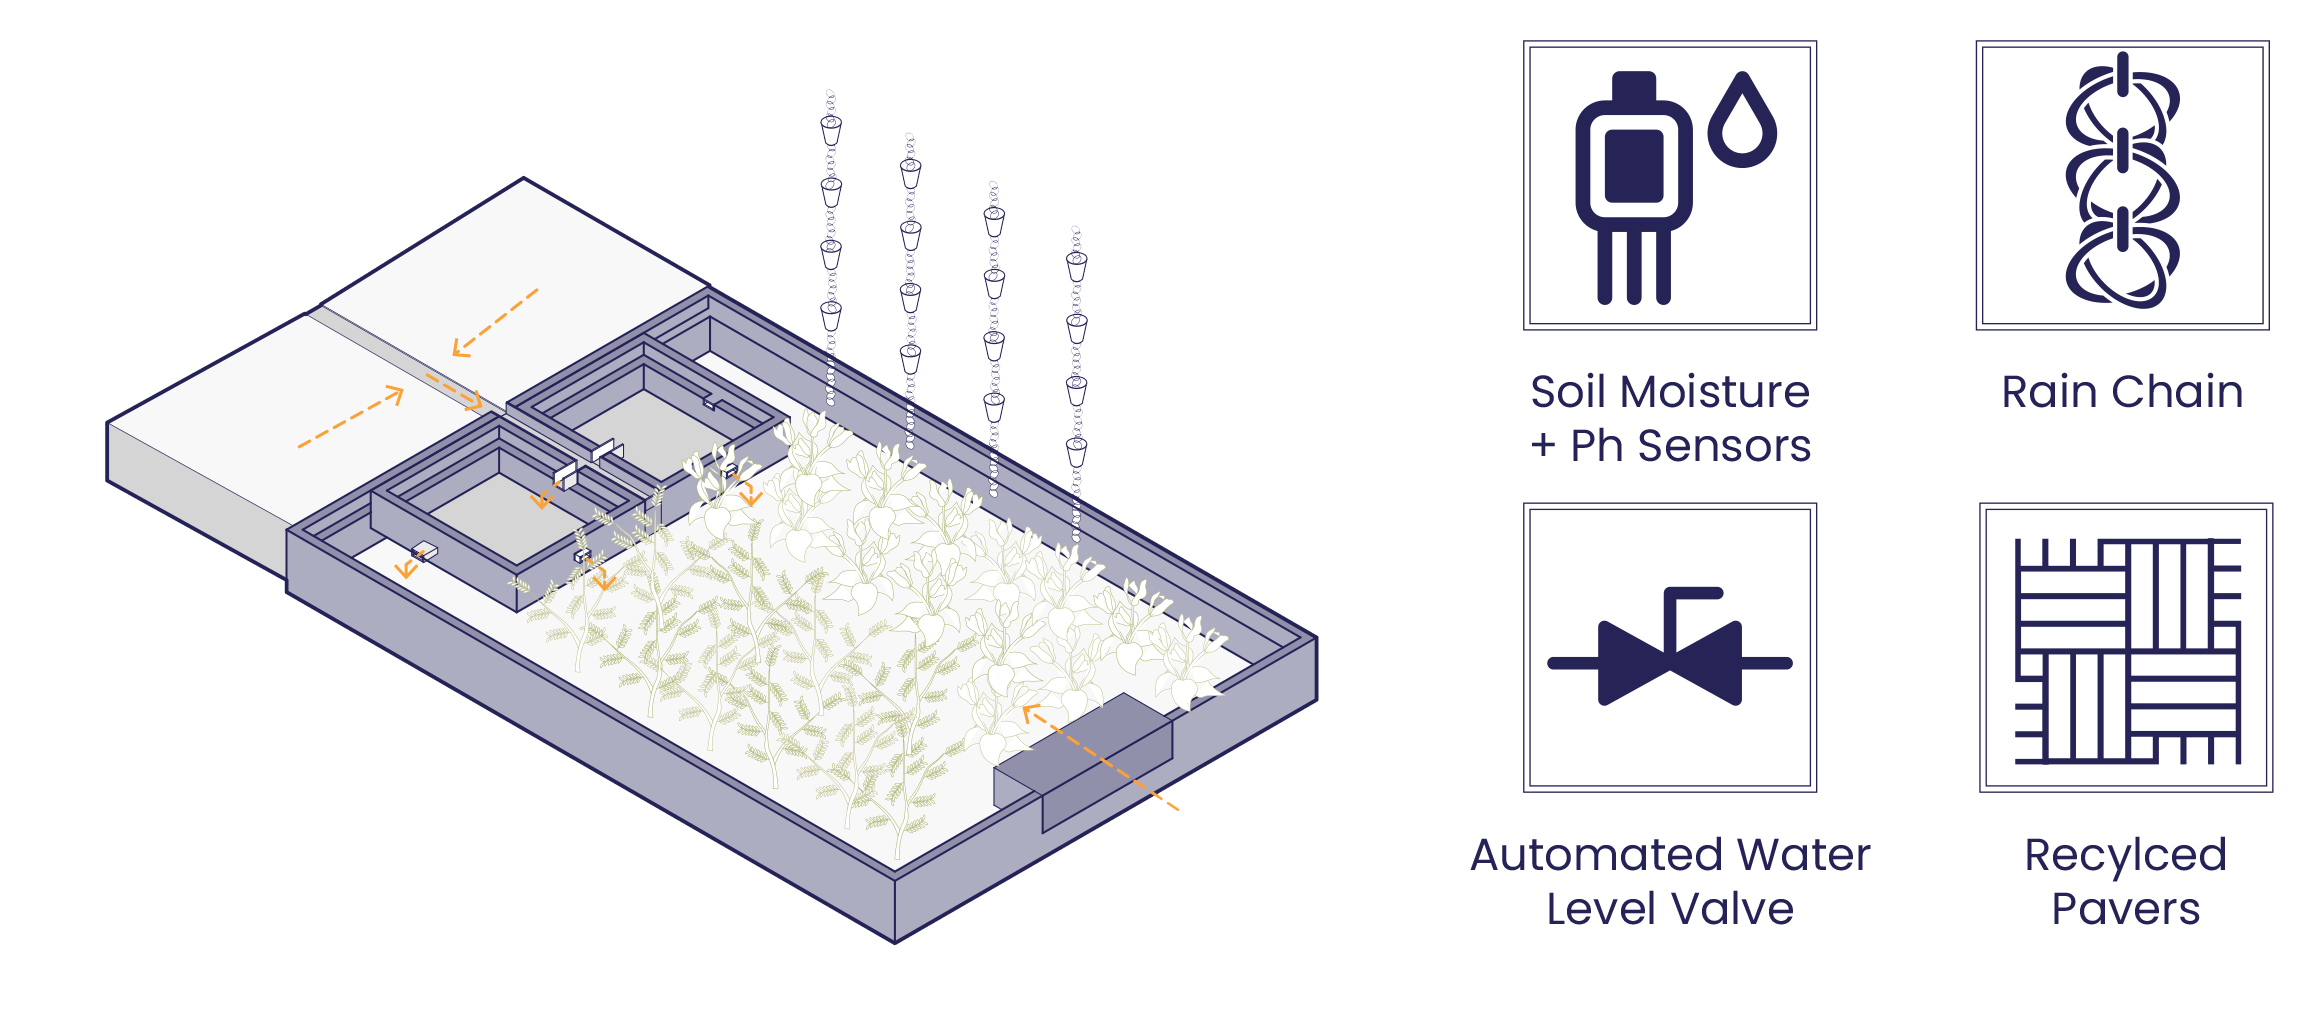
Microcatchment backcourt
-
![]()
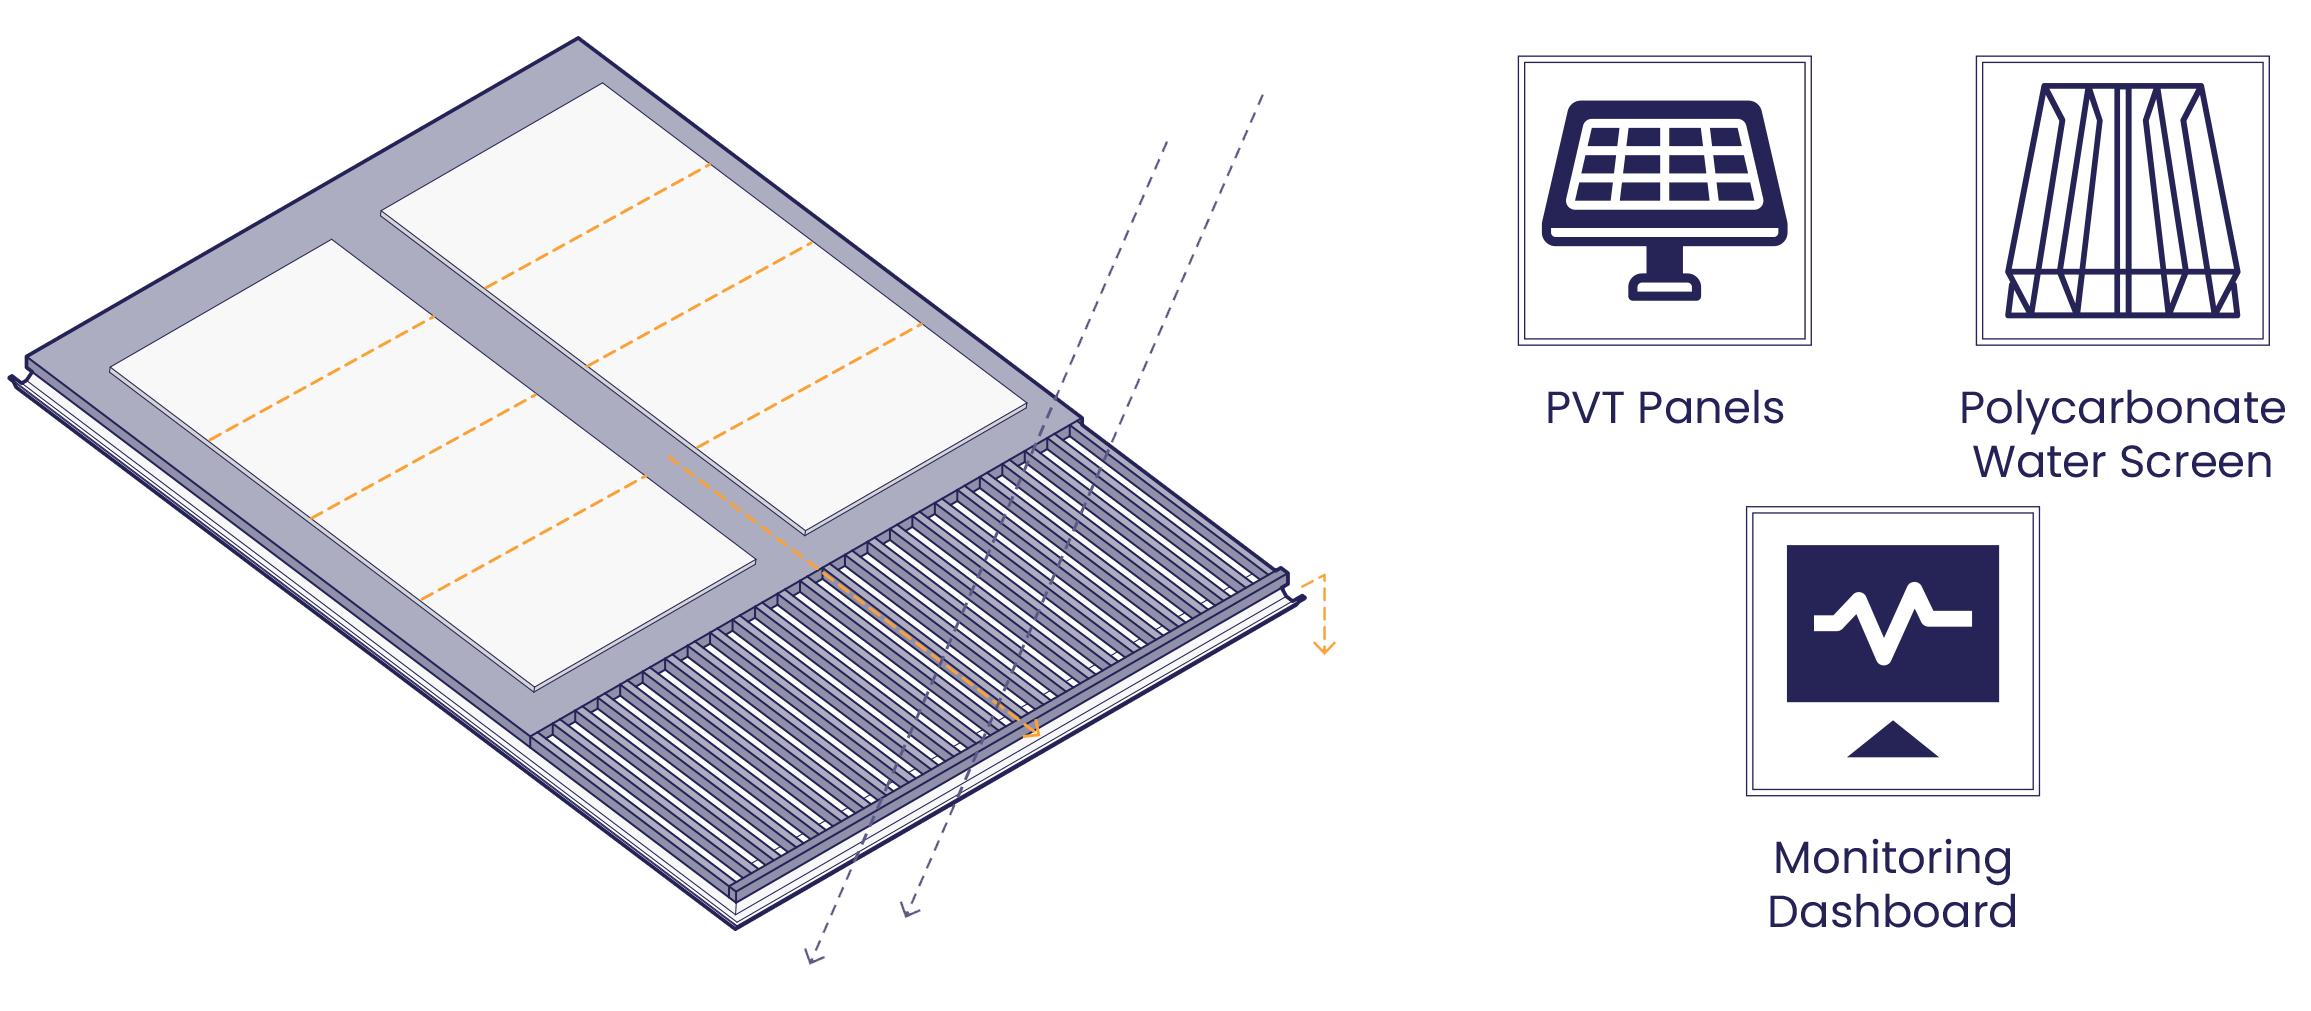
Hybrid PVT roof canopy
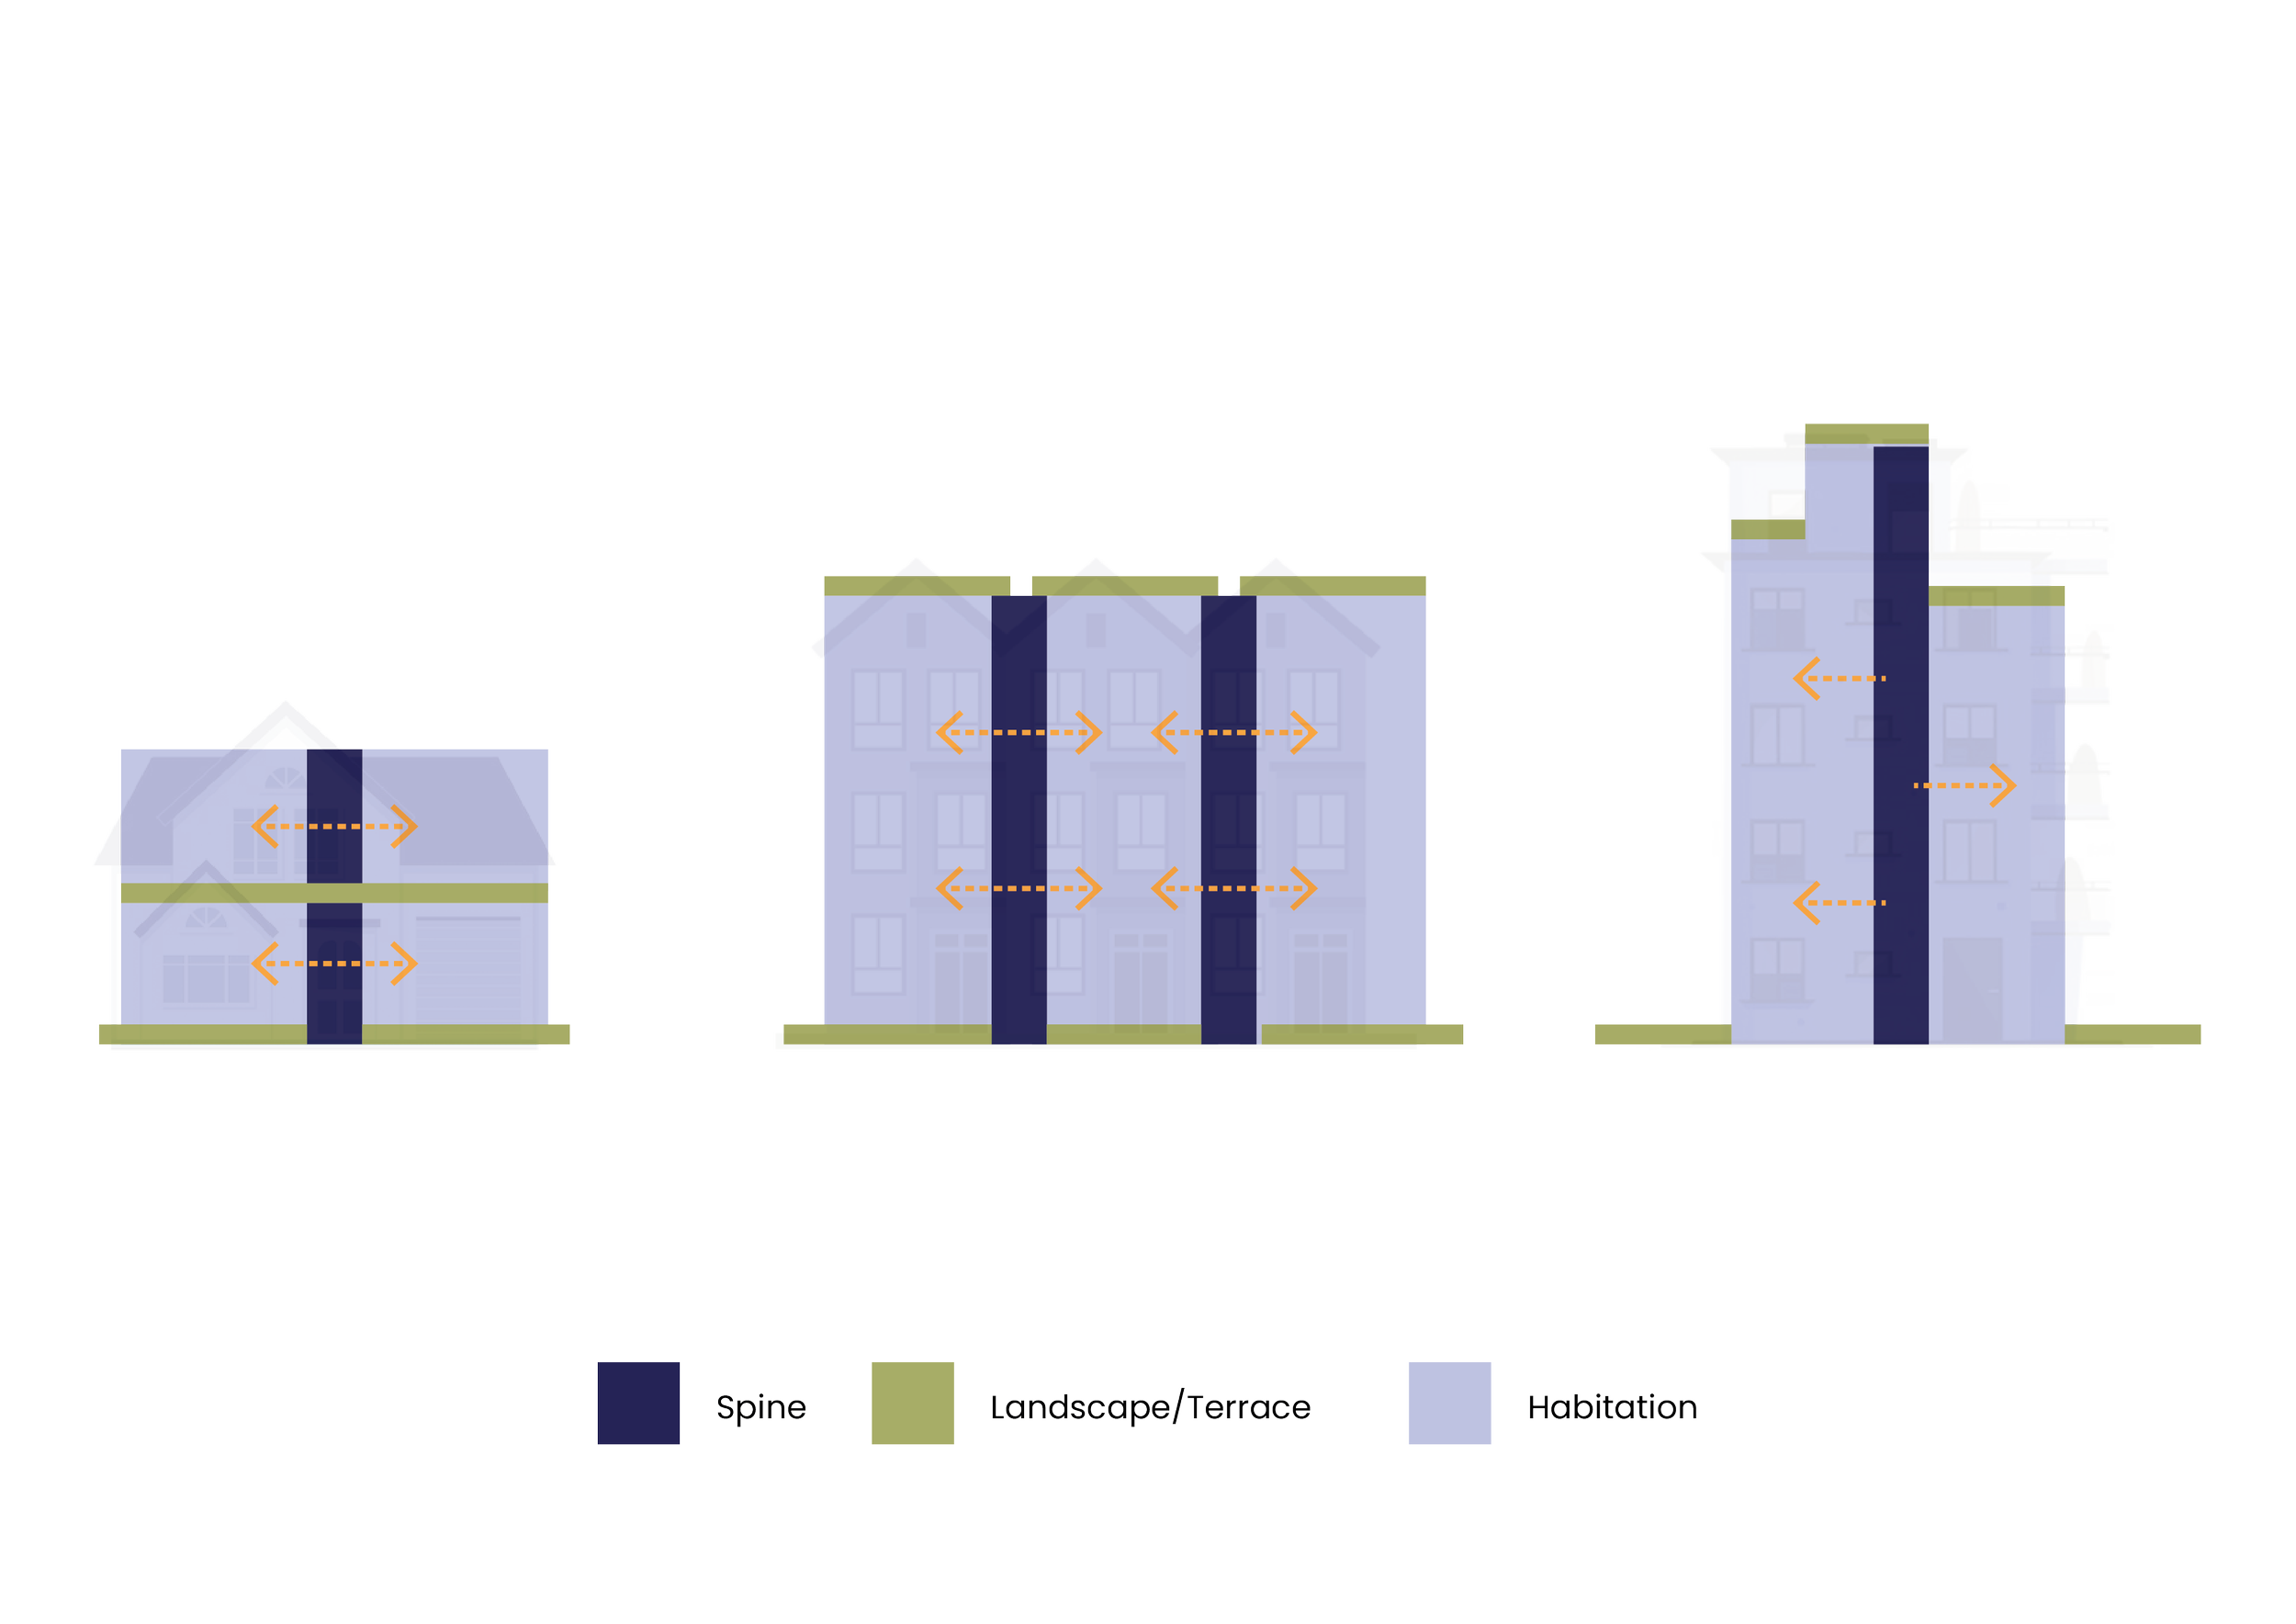
Scalability
-
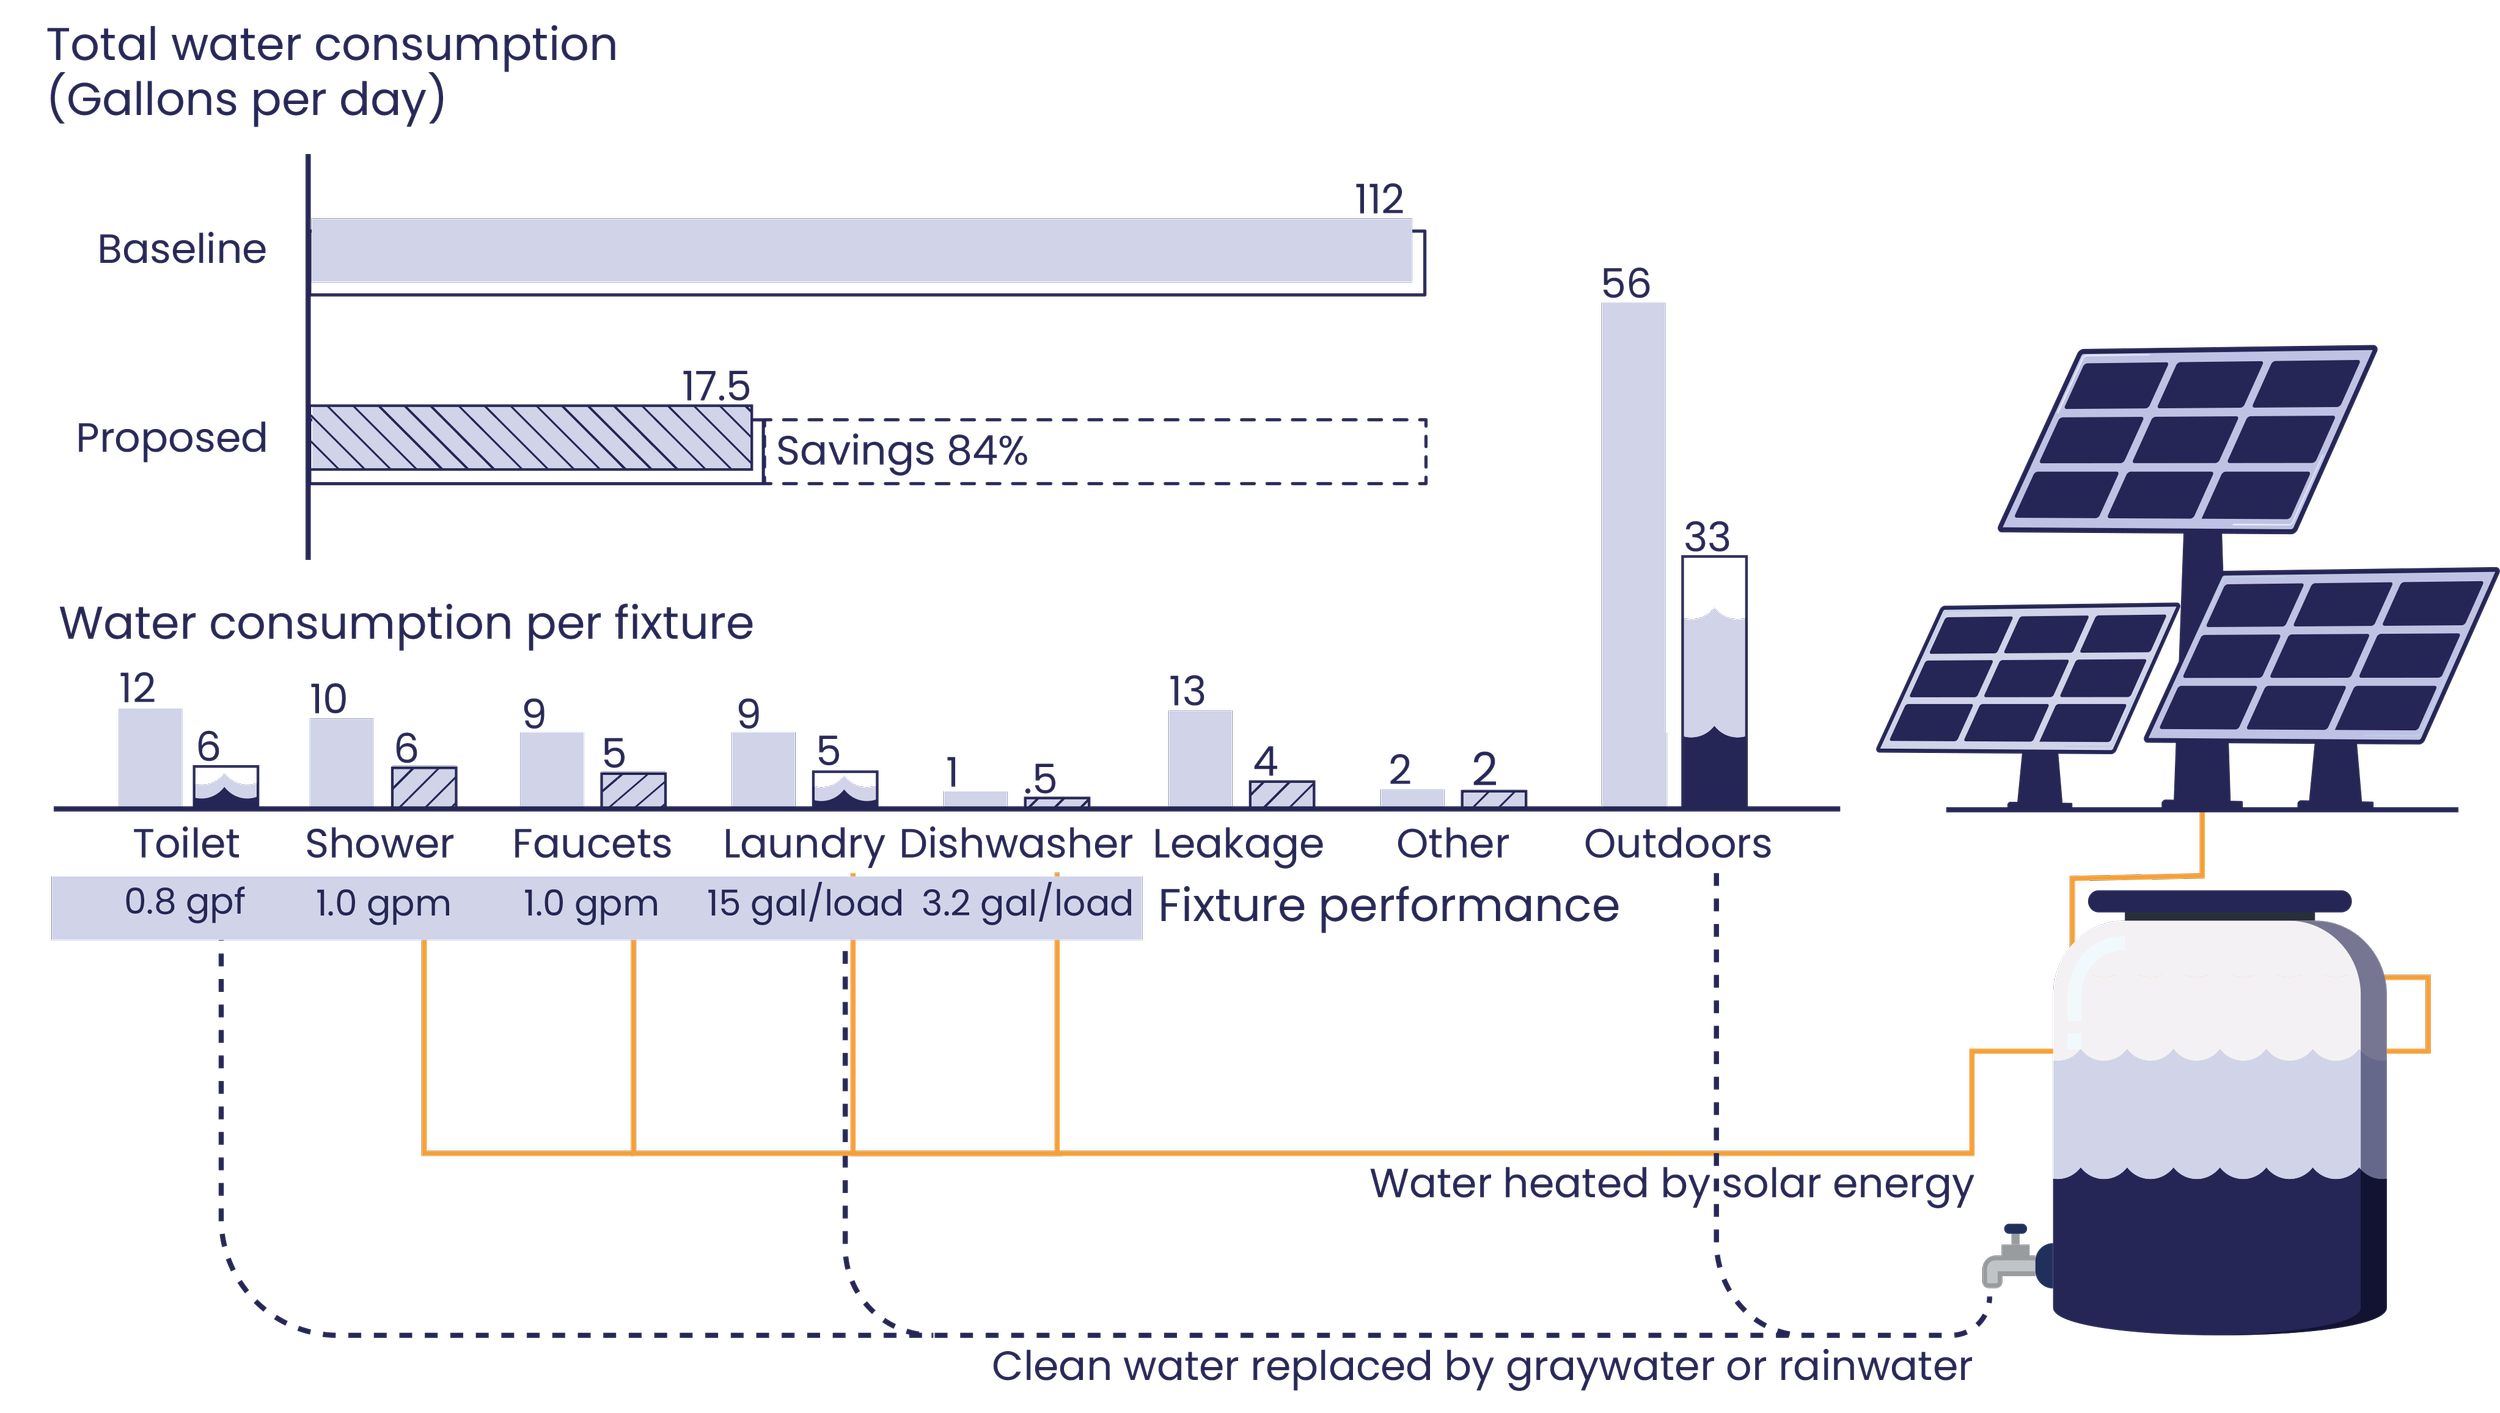
water-heavy functions are centralized in a shared wet spine between two adjacent homes. This compact consolidation shortens pipes, cuts energy loss from hot water, and enables joint investment in rainwater harvesting, greywater reuse, filtration, and heat-pump heating. High-efficiency fixtures and appliances reduce indoor demand without sacrificing comfort, while shared front-yard edible gardens irrigated by captured rainwater or treated greywater make reuse visible and rewarding.
-
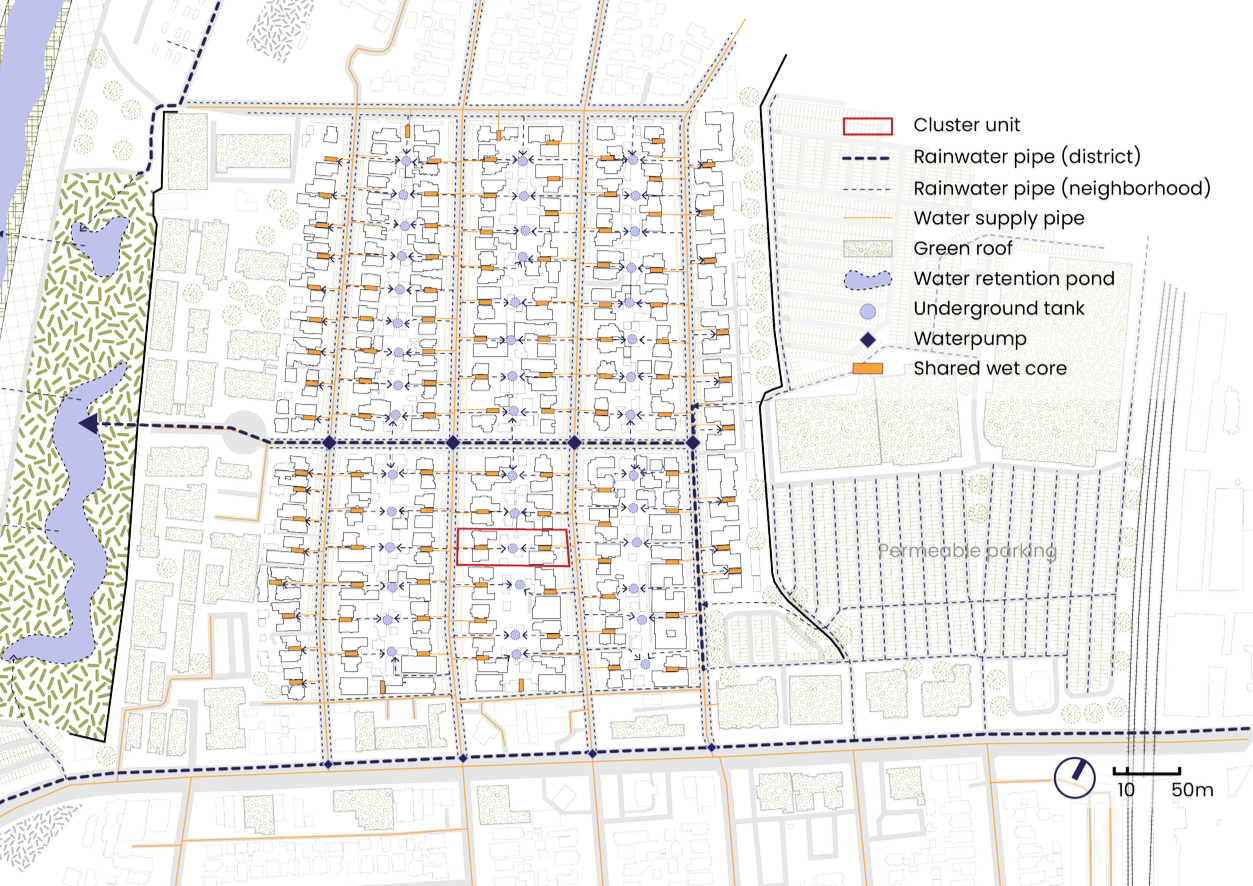
Four households share a large underground tank capturing roof, garden, and surface overflow, plus excess greywater. Treated and stored, this water serves as backup for toilet flushing, laundry, landscaping, and cleaning, especially during dry seasons. Smart monitoring across scales delivers real-time visibility, building transparency, incentives, and shared accountability.
-
Runoff from nearby commercial areas diverts through green roofs into bioswales and park retention basins. These slow flows for infiltration and groundwater recharge, turning stormwater from waste into a community asset before any overflow reaches rivers.

Though rooted in the challenges of California household, CoFLOW is confident to be a model for the world. As water crises intensify, CoFLOW stands as a potential solution for creating water awareness, that is scalable, and encouraging water savings through engaging and social methods.