
The Nature Gateway
The Nature Gateway is a housing proposal for Banská Bystrica, Slovakia, shaped by the terrain and the water around it. Terraced buildings and shared green spaces connect homes, support biodiversity and help the neighbourhood adapt to a changing climate.
By FLOW Team 25/26
Honorable Mention, Karlovo Living Landscape, Terraviva, 2026
Functional zones:
Residential Area, Mixed-Use Area and Area with Civic Amenities
Design Strategy
Landscape weaves different zones together
Landscape creates a connected and porous neighbourhood
Different green spaces offer places to meet and quieter areas for private use.
Prioritised Active Mobility
System Strategy
Permeable Pavement
Vegetable Garden
Nature Inclusivity
Retention Pond
Rain Garden
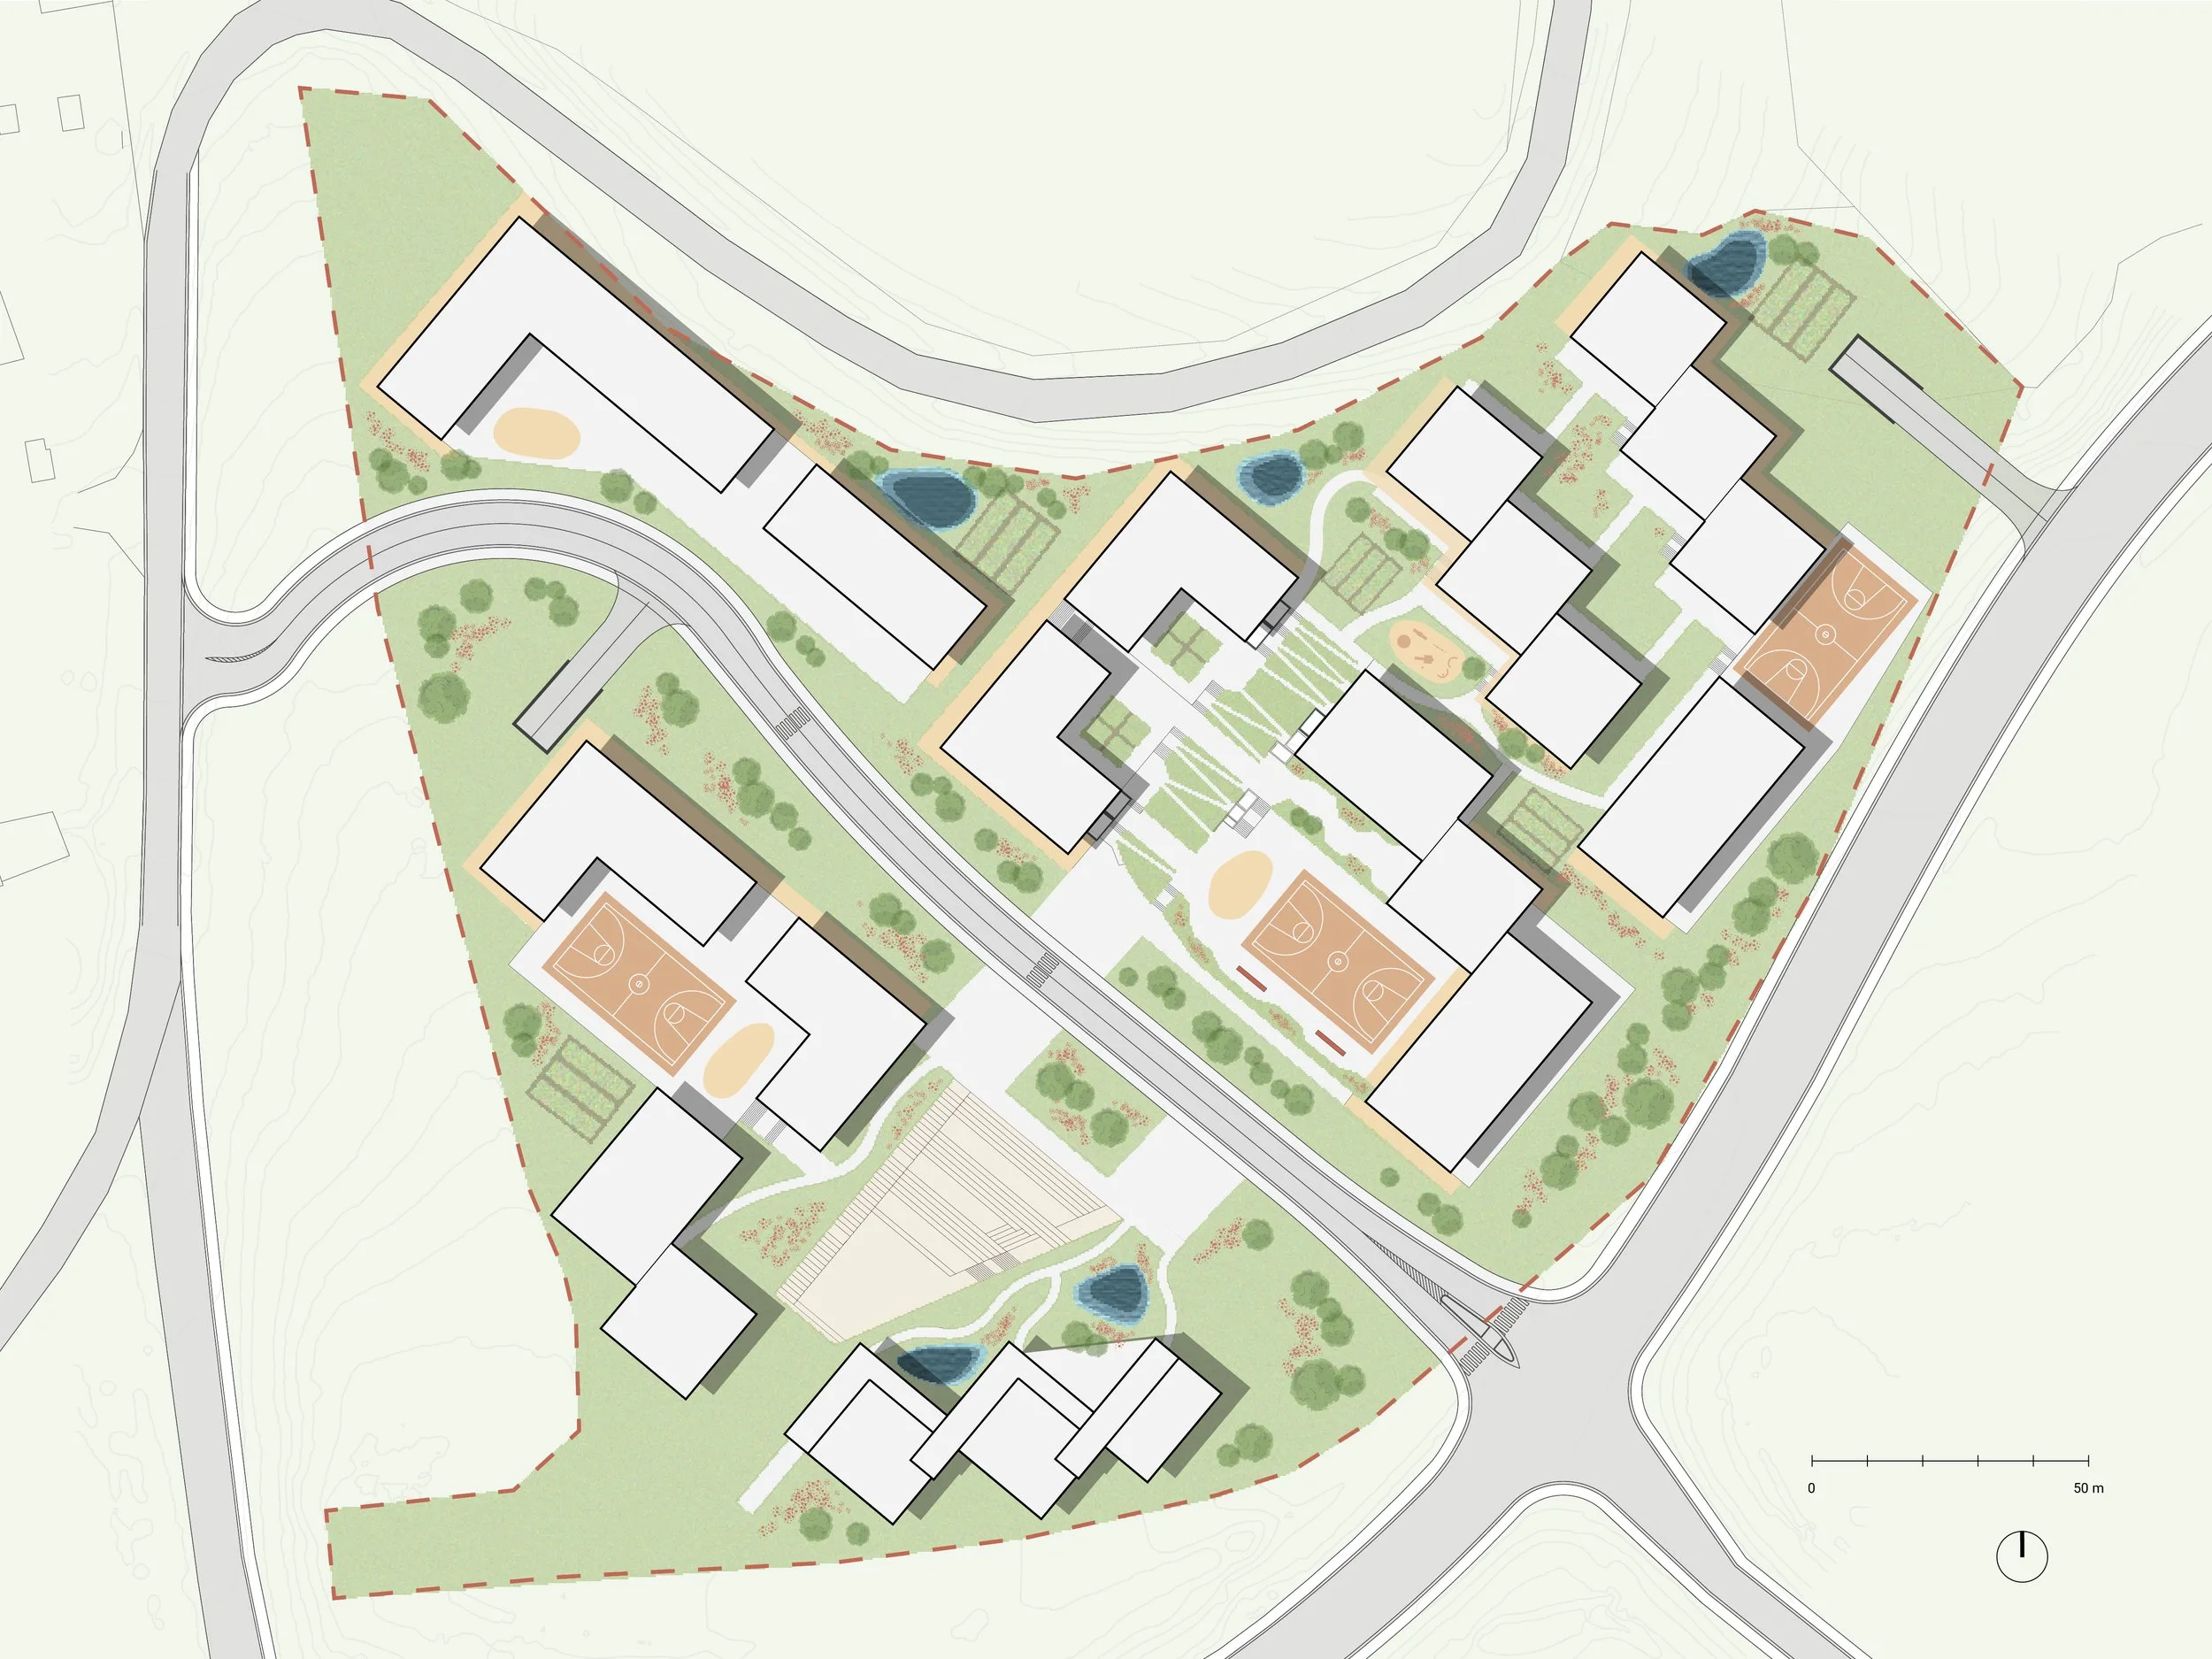
Masterplan
Functional Zones
Residential Buildings
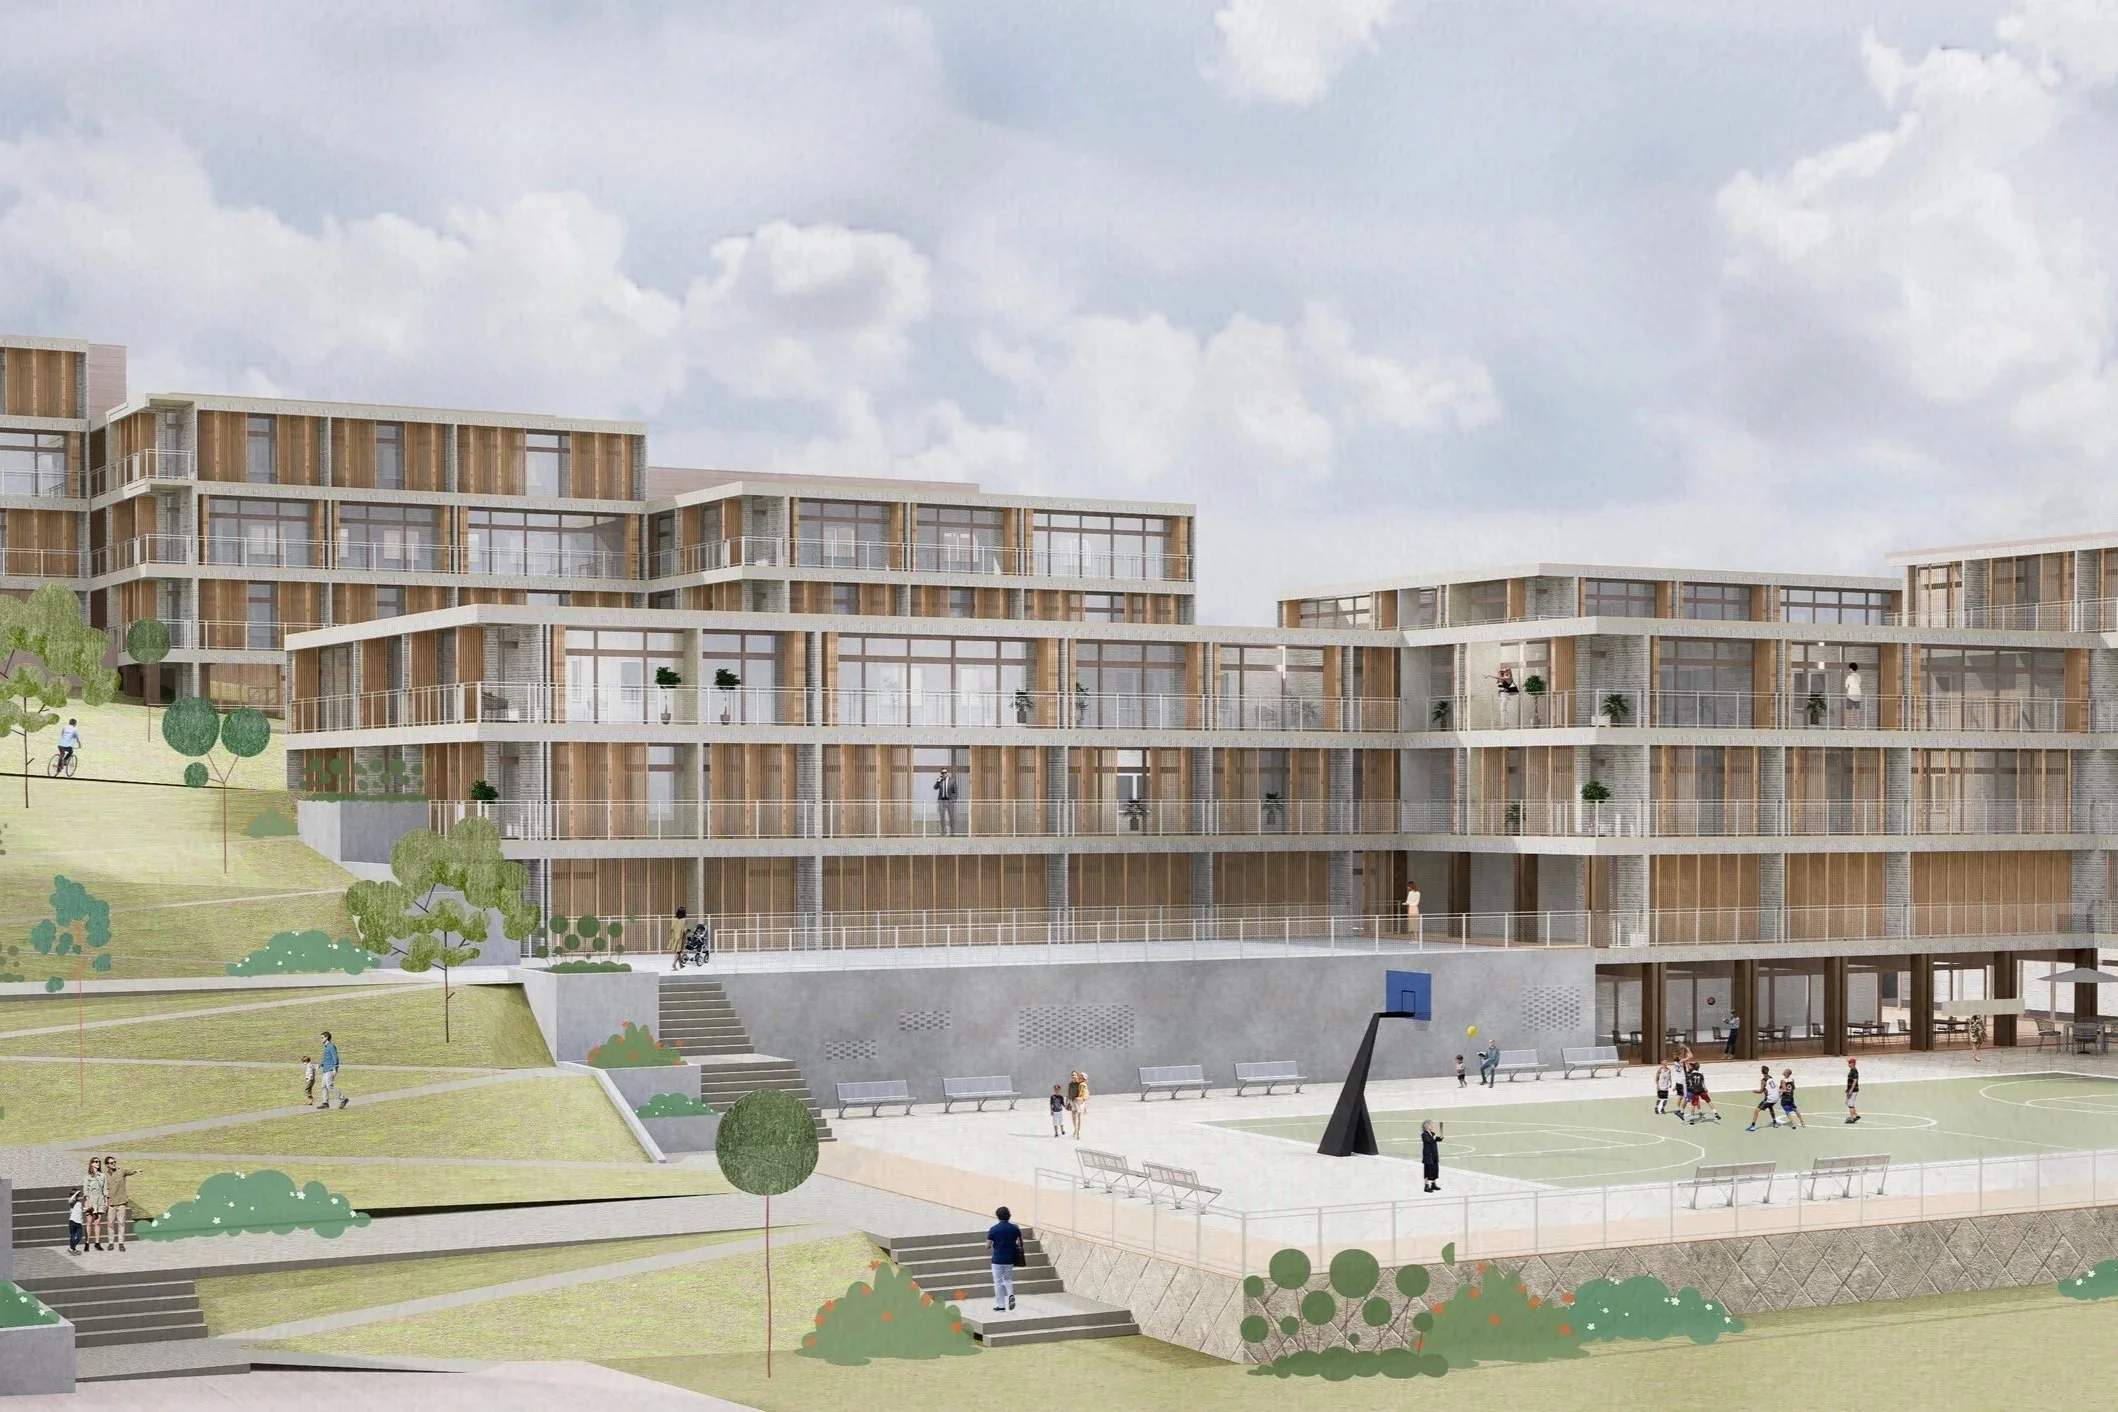
Buildings step down with the terrain, keeping views across the landscape.
Mixed-use Buildings
Active street fronts face a public courtyard, connecting the mixed-use buildings to the spaces between them.
Civic Buildings
A shared colonnade connects the civic buildings and leads to the nearby bus stop. An amphitheatre follows the slope of the landscape, making room for public events.
Housing and landscape
-
![Courtyard view of the Nature Gateway proposal, with terraced buildings and planting.]()
Courtyard view
-
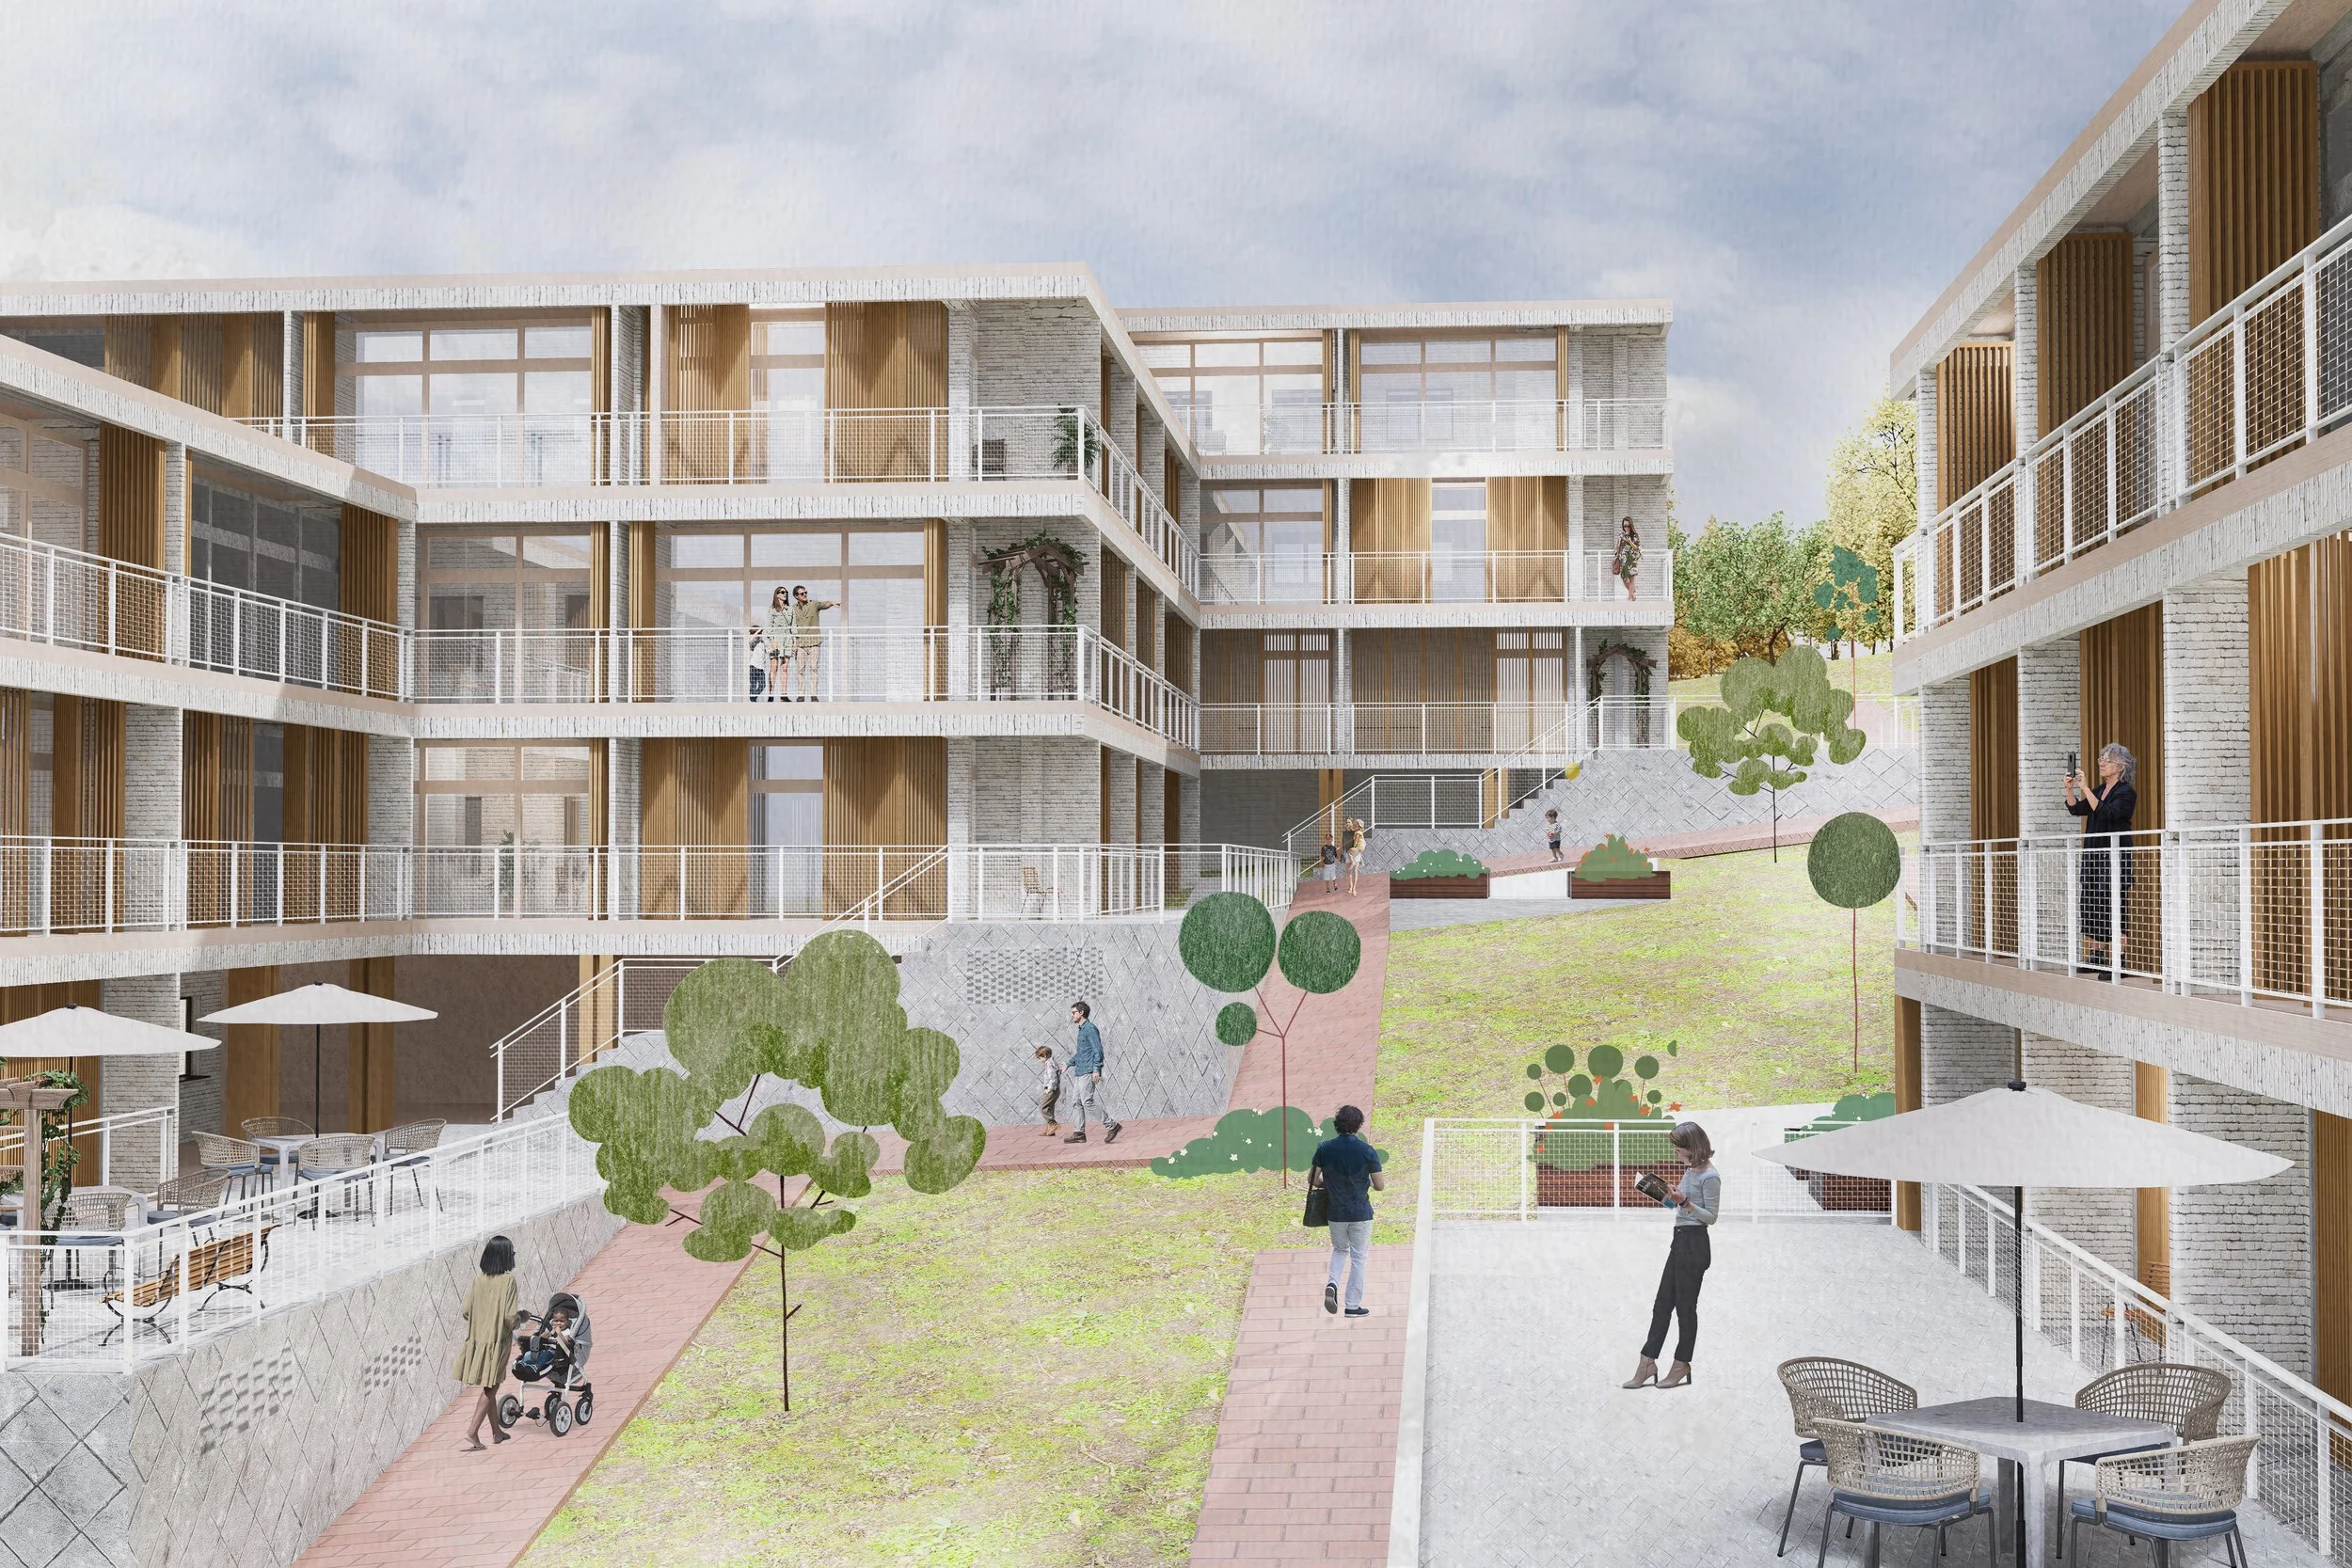
![Courtyard rendering with planted paths, outdoor seating and terraced housing.]()
Residential Green Corridor
-
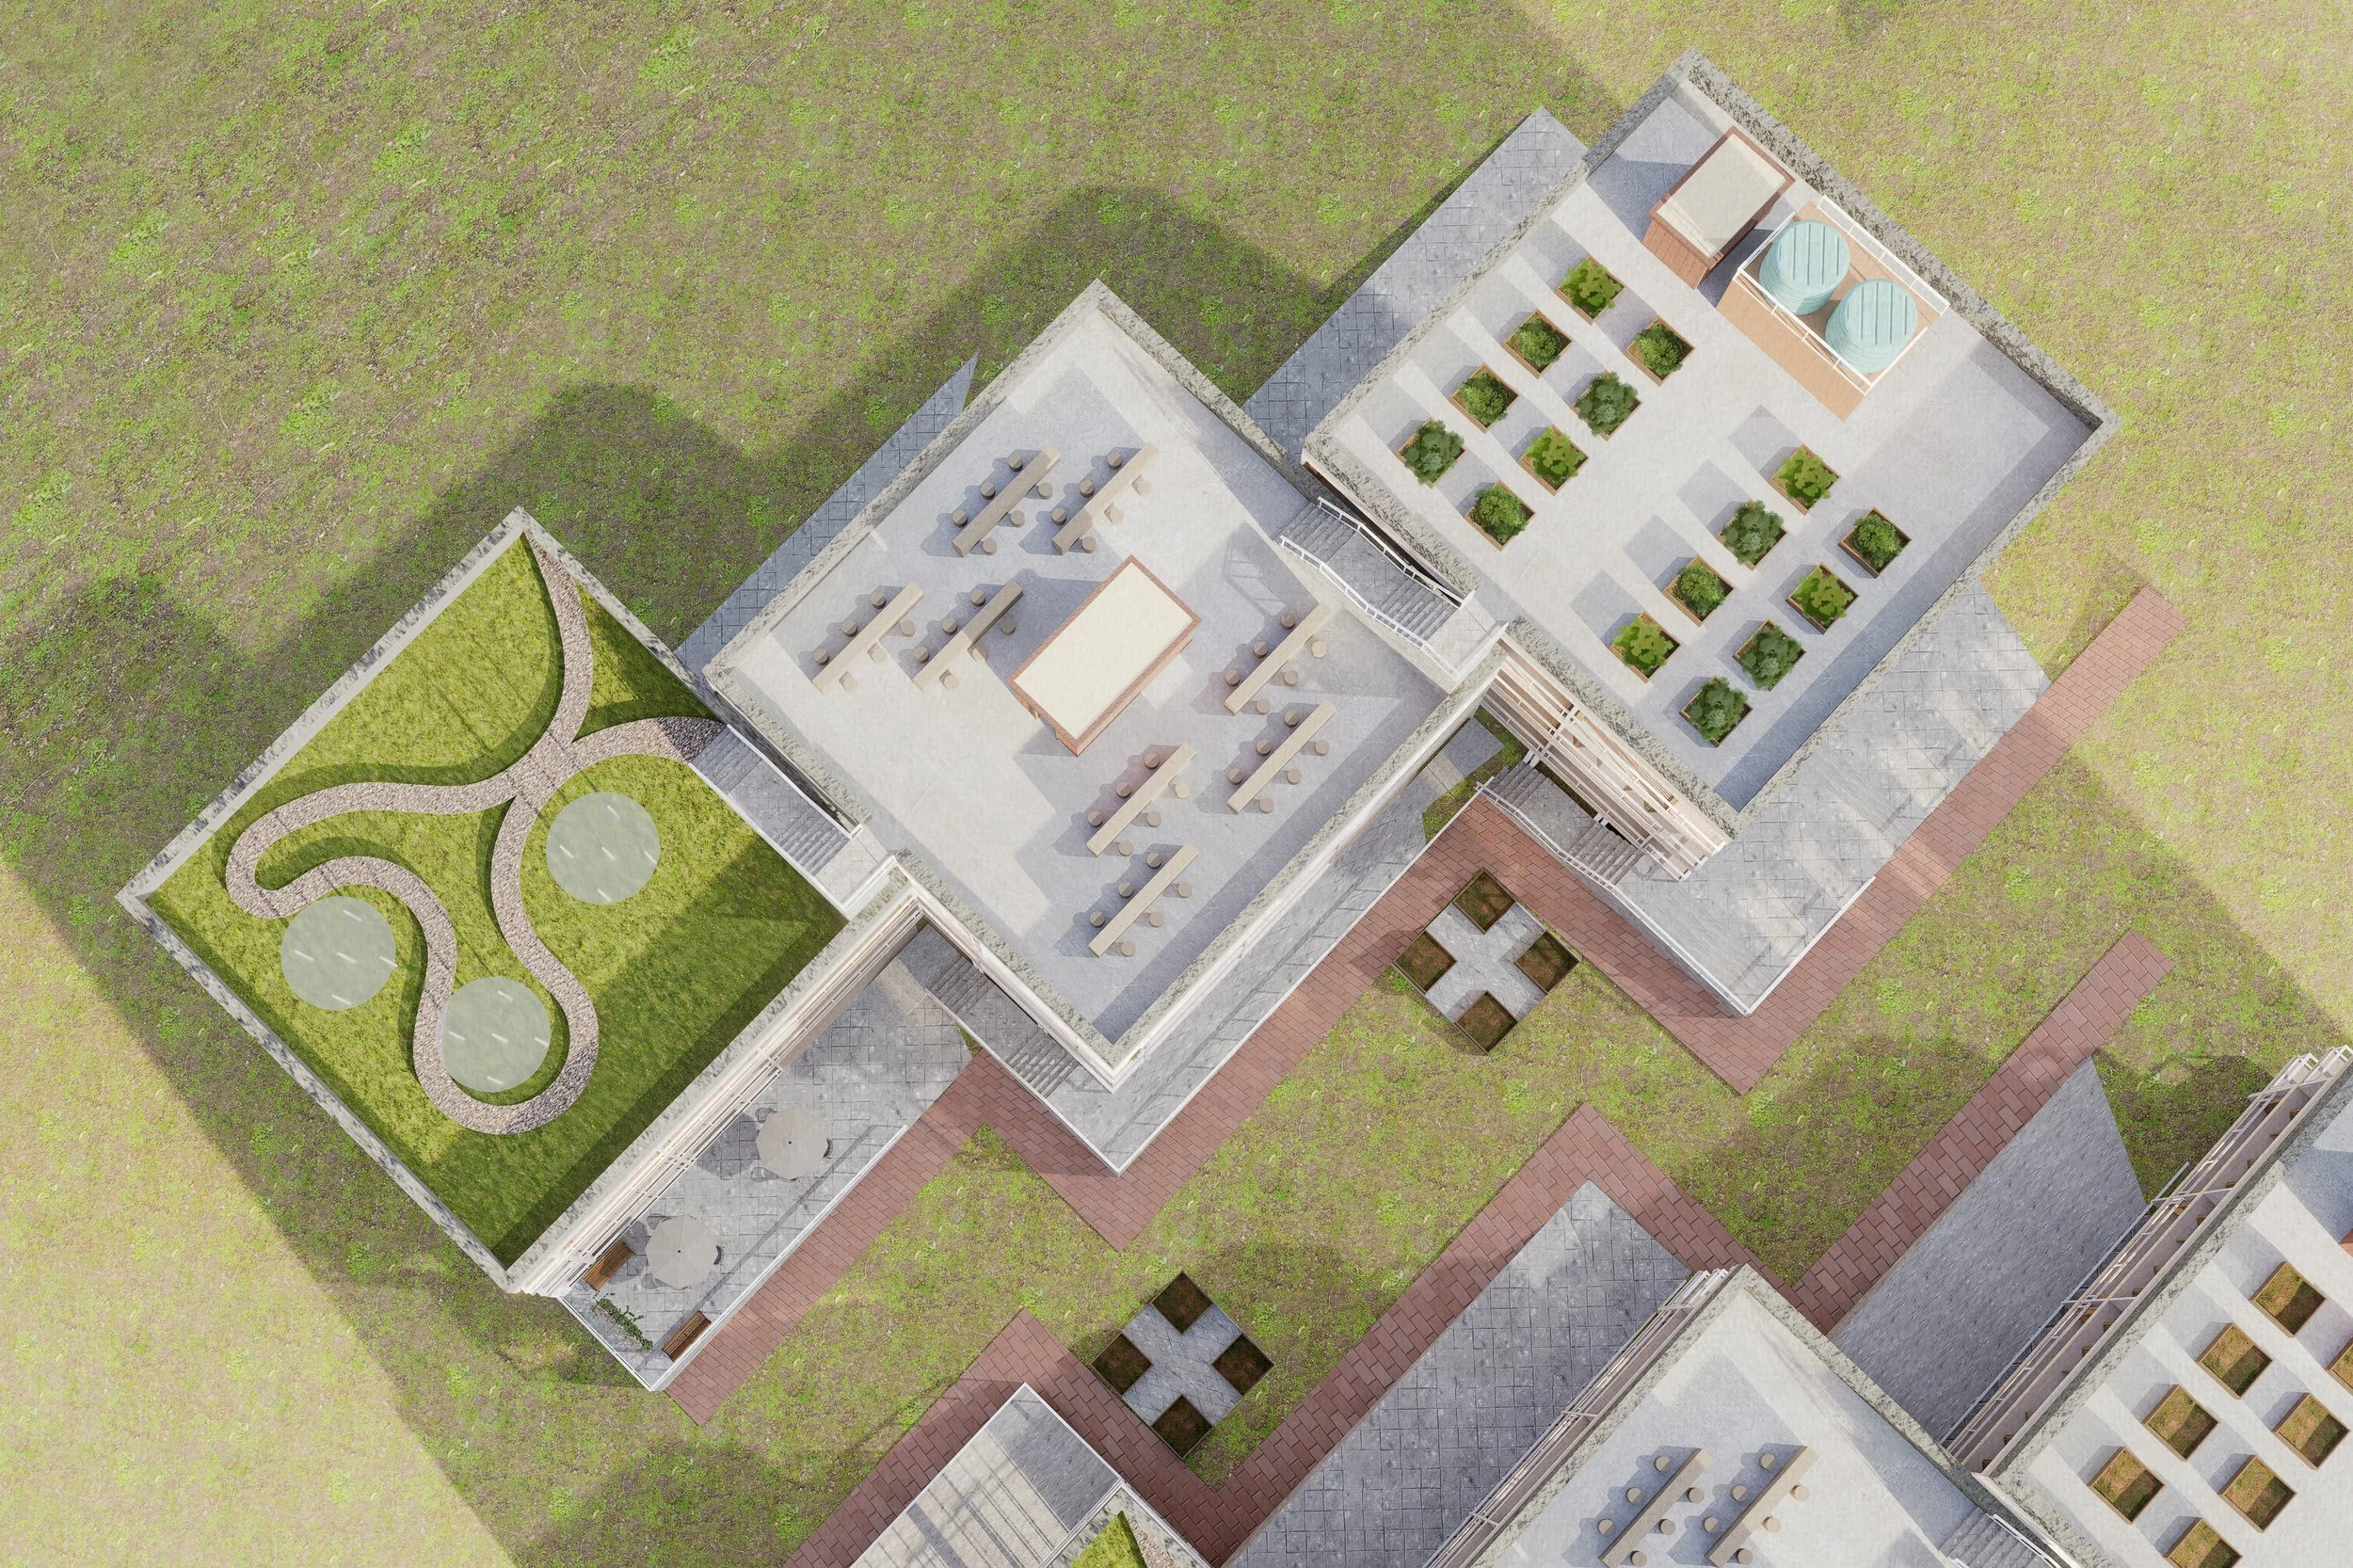
![Aerial rendering of the planted roof and terraces of a residential block.]()
Roof-scape
-
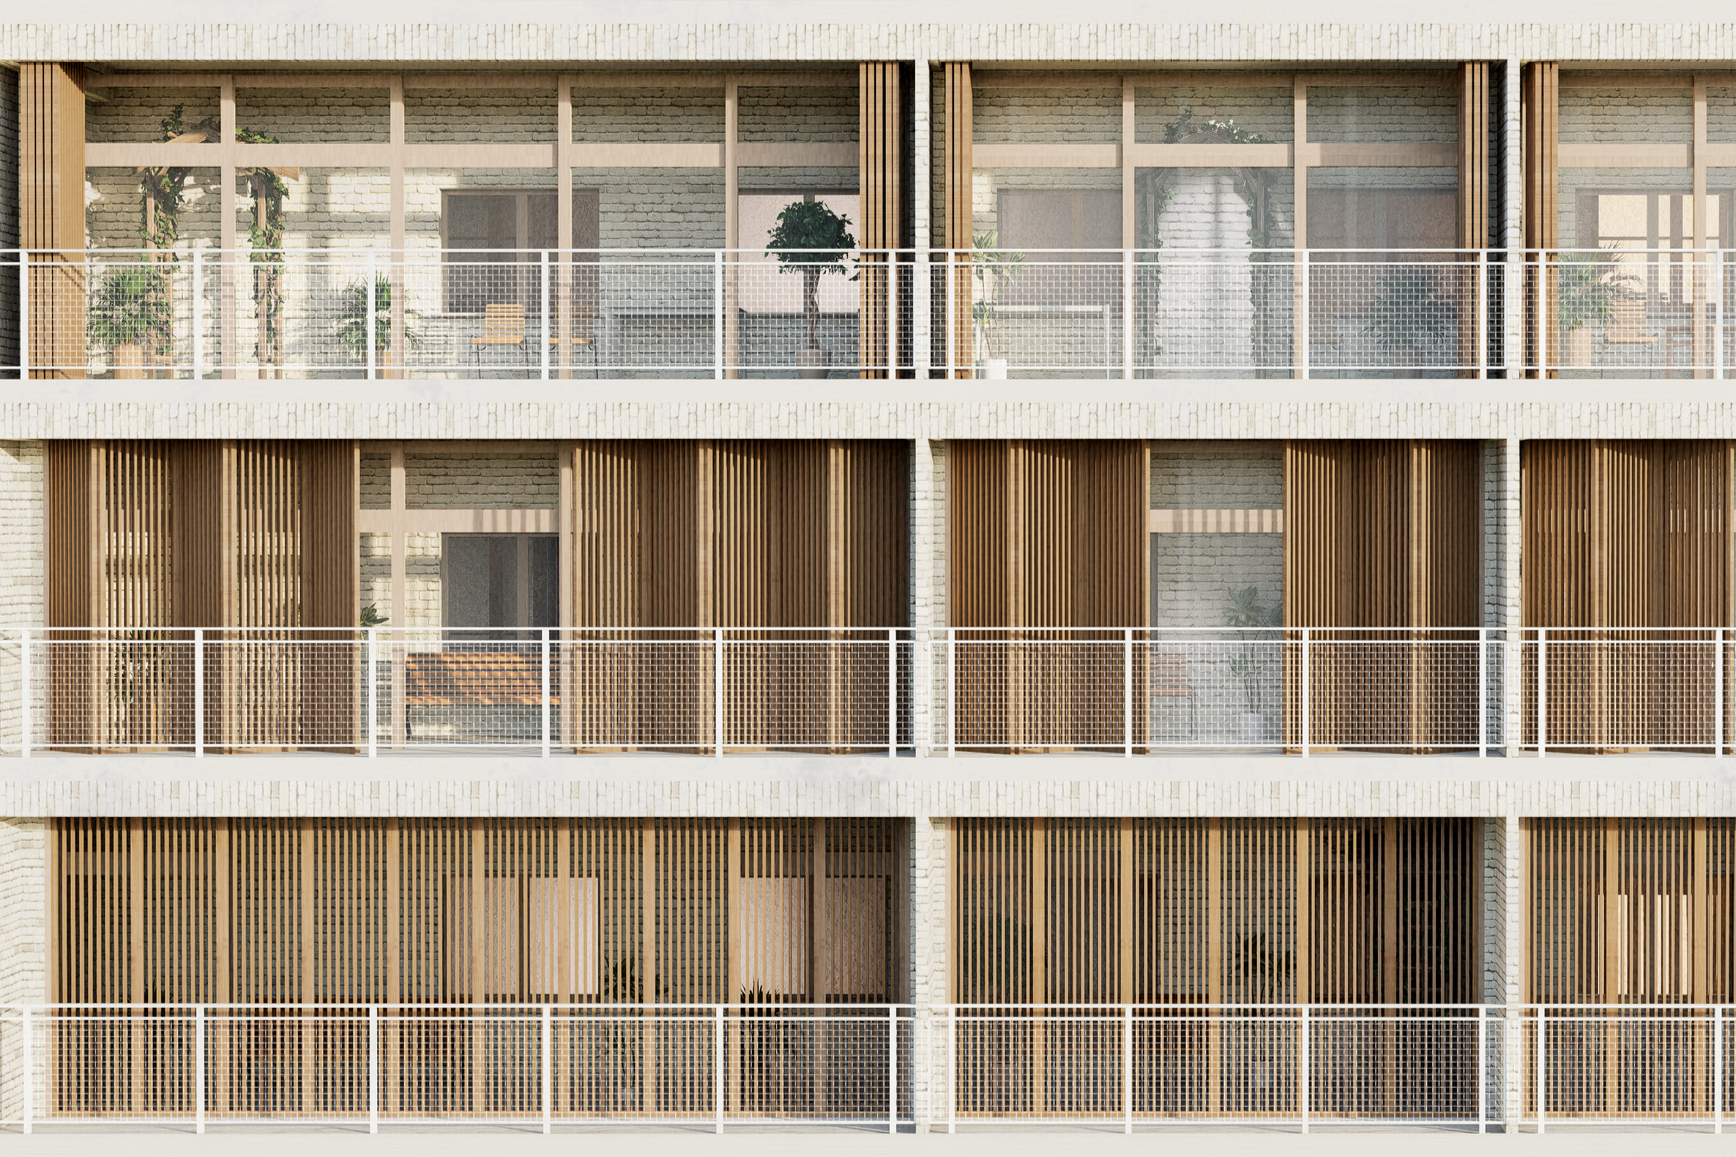
![Residential facade with timber screens, balconies and planted areas.]()
Flexible Facade Design
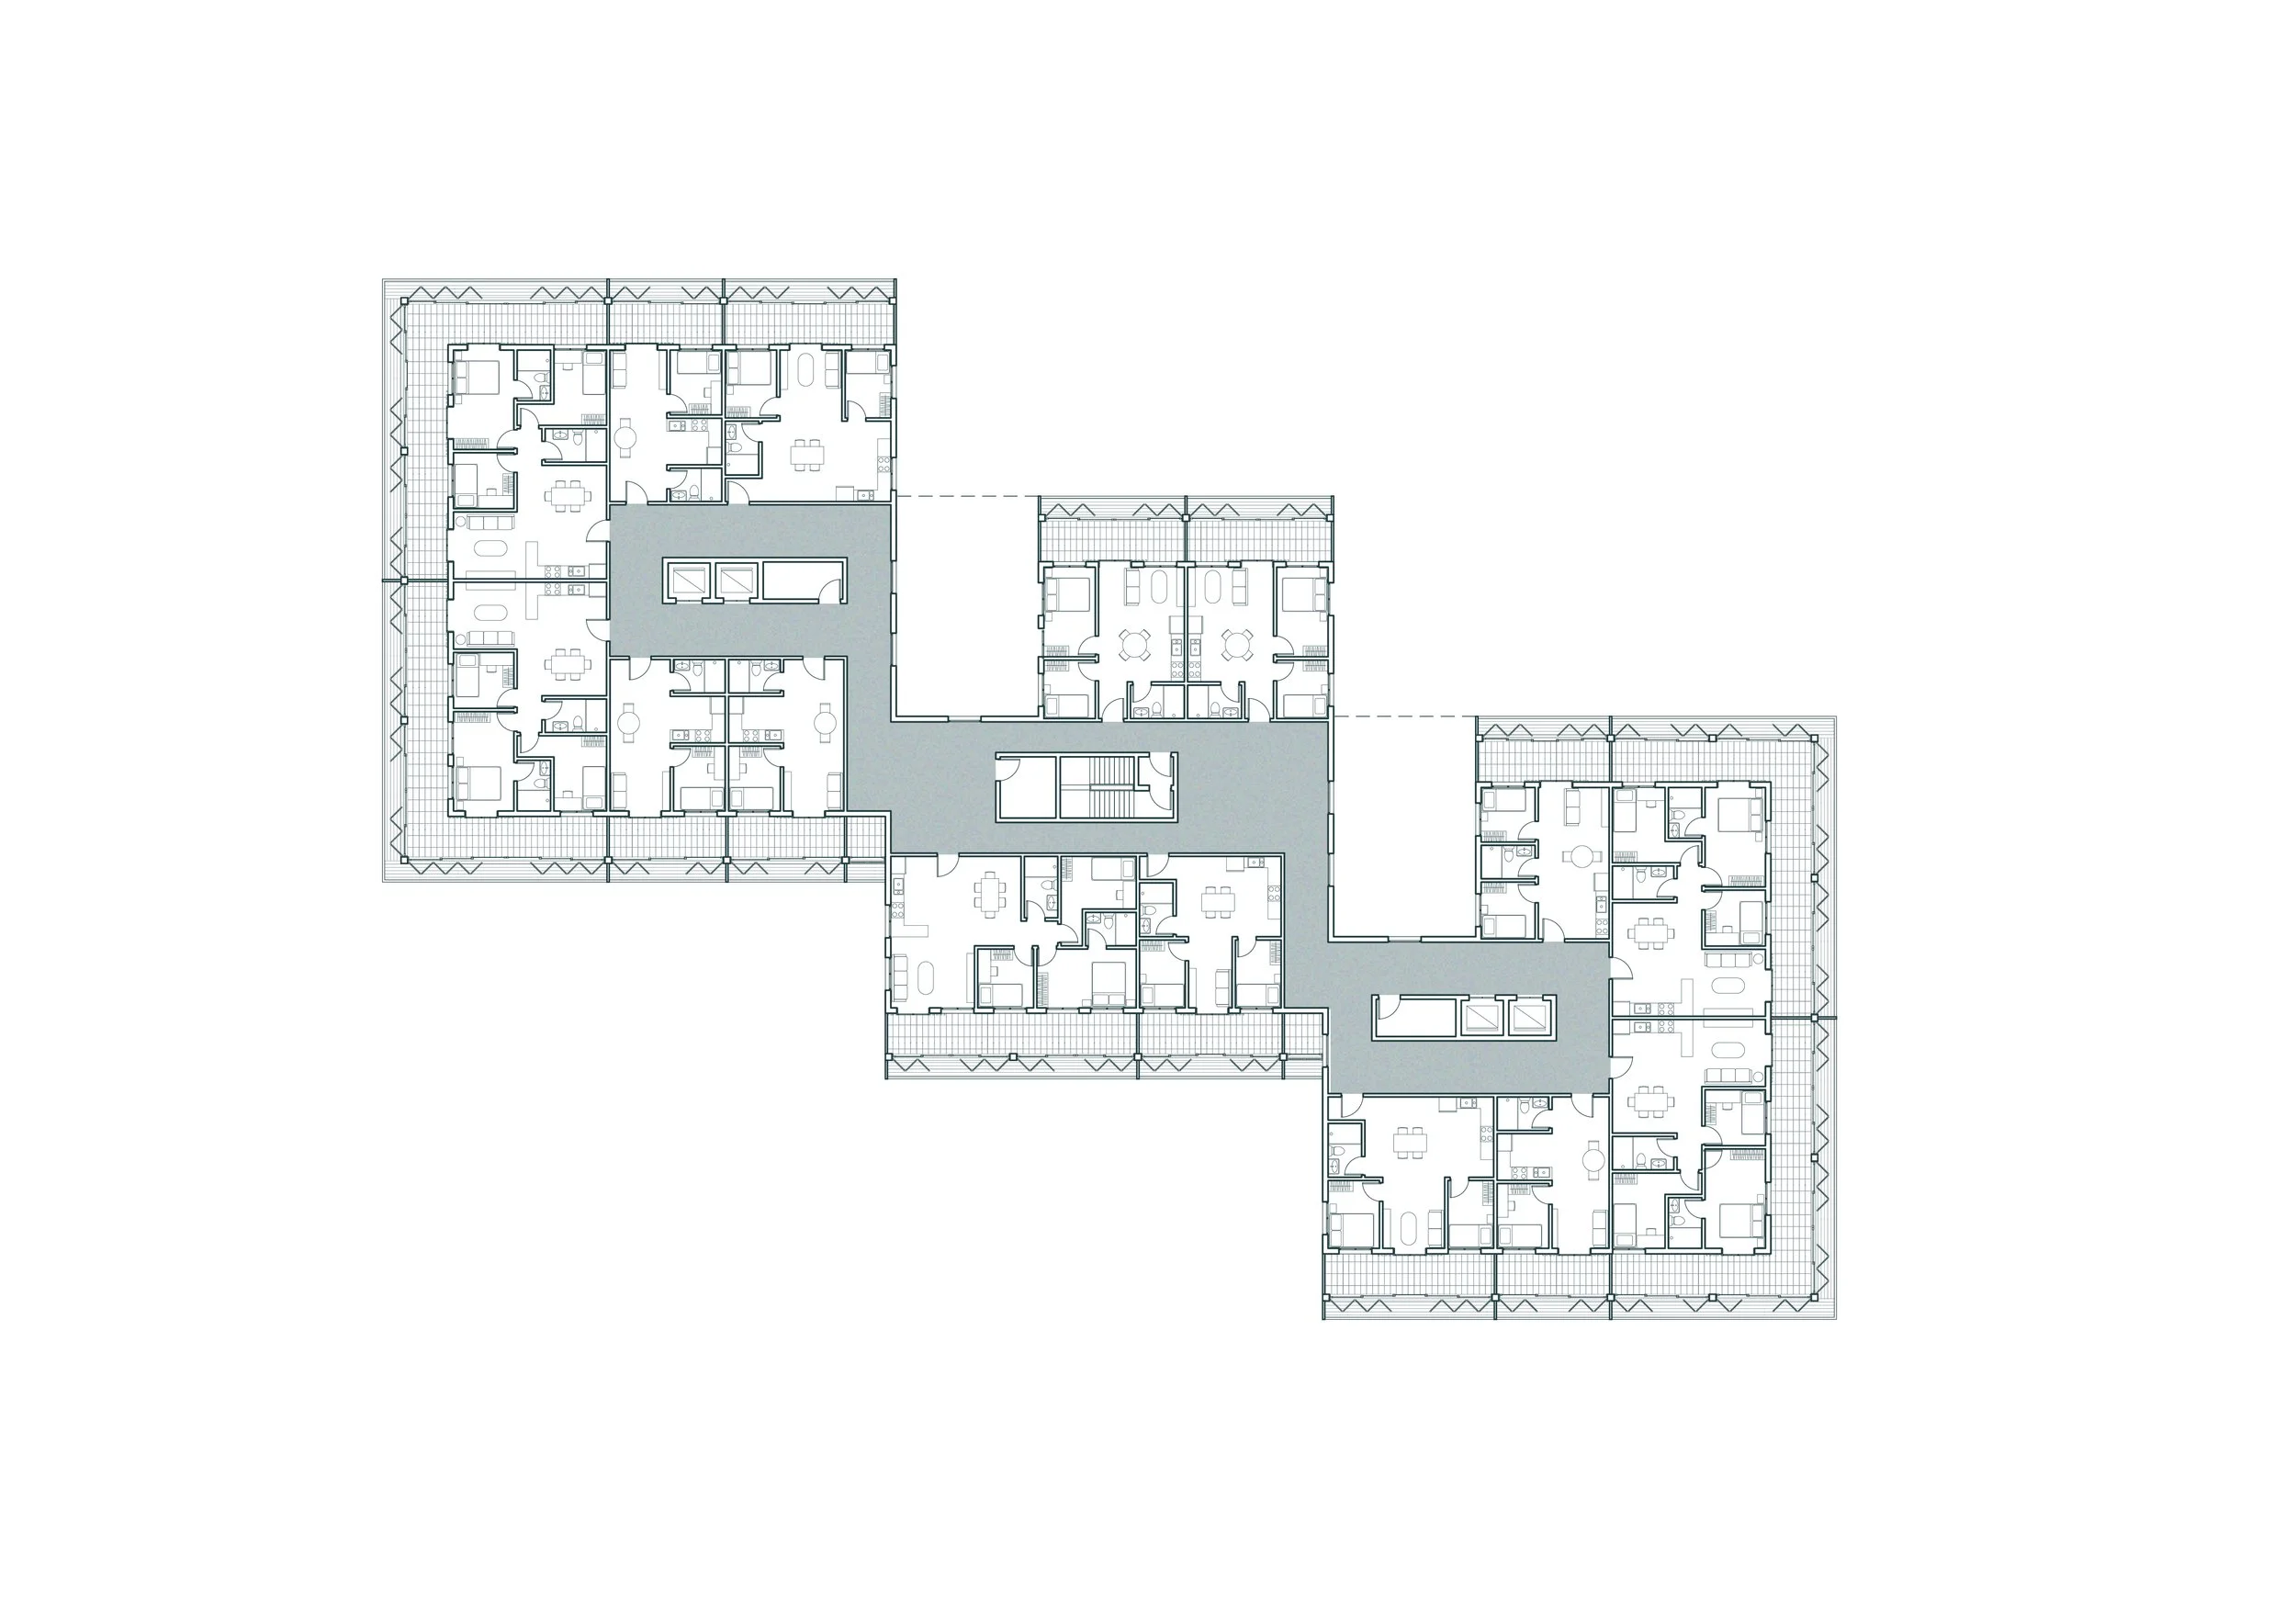
Typical Residential Type 1 Lower Floor
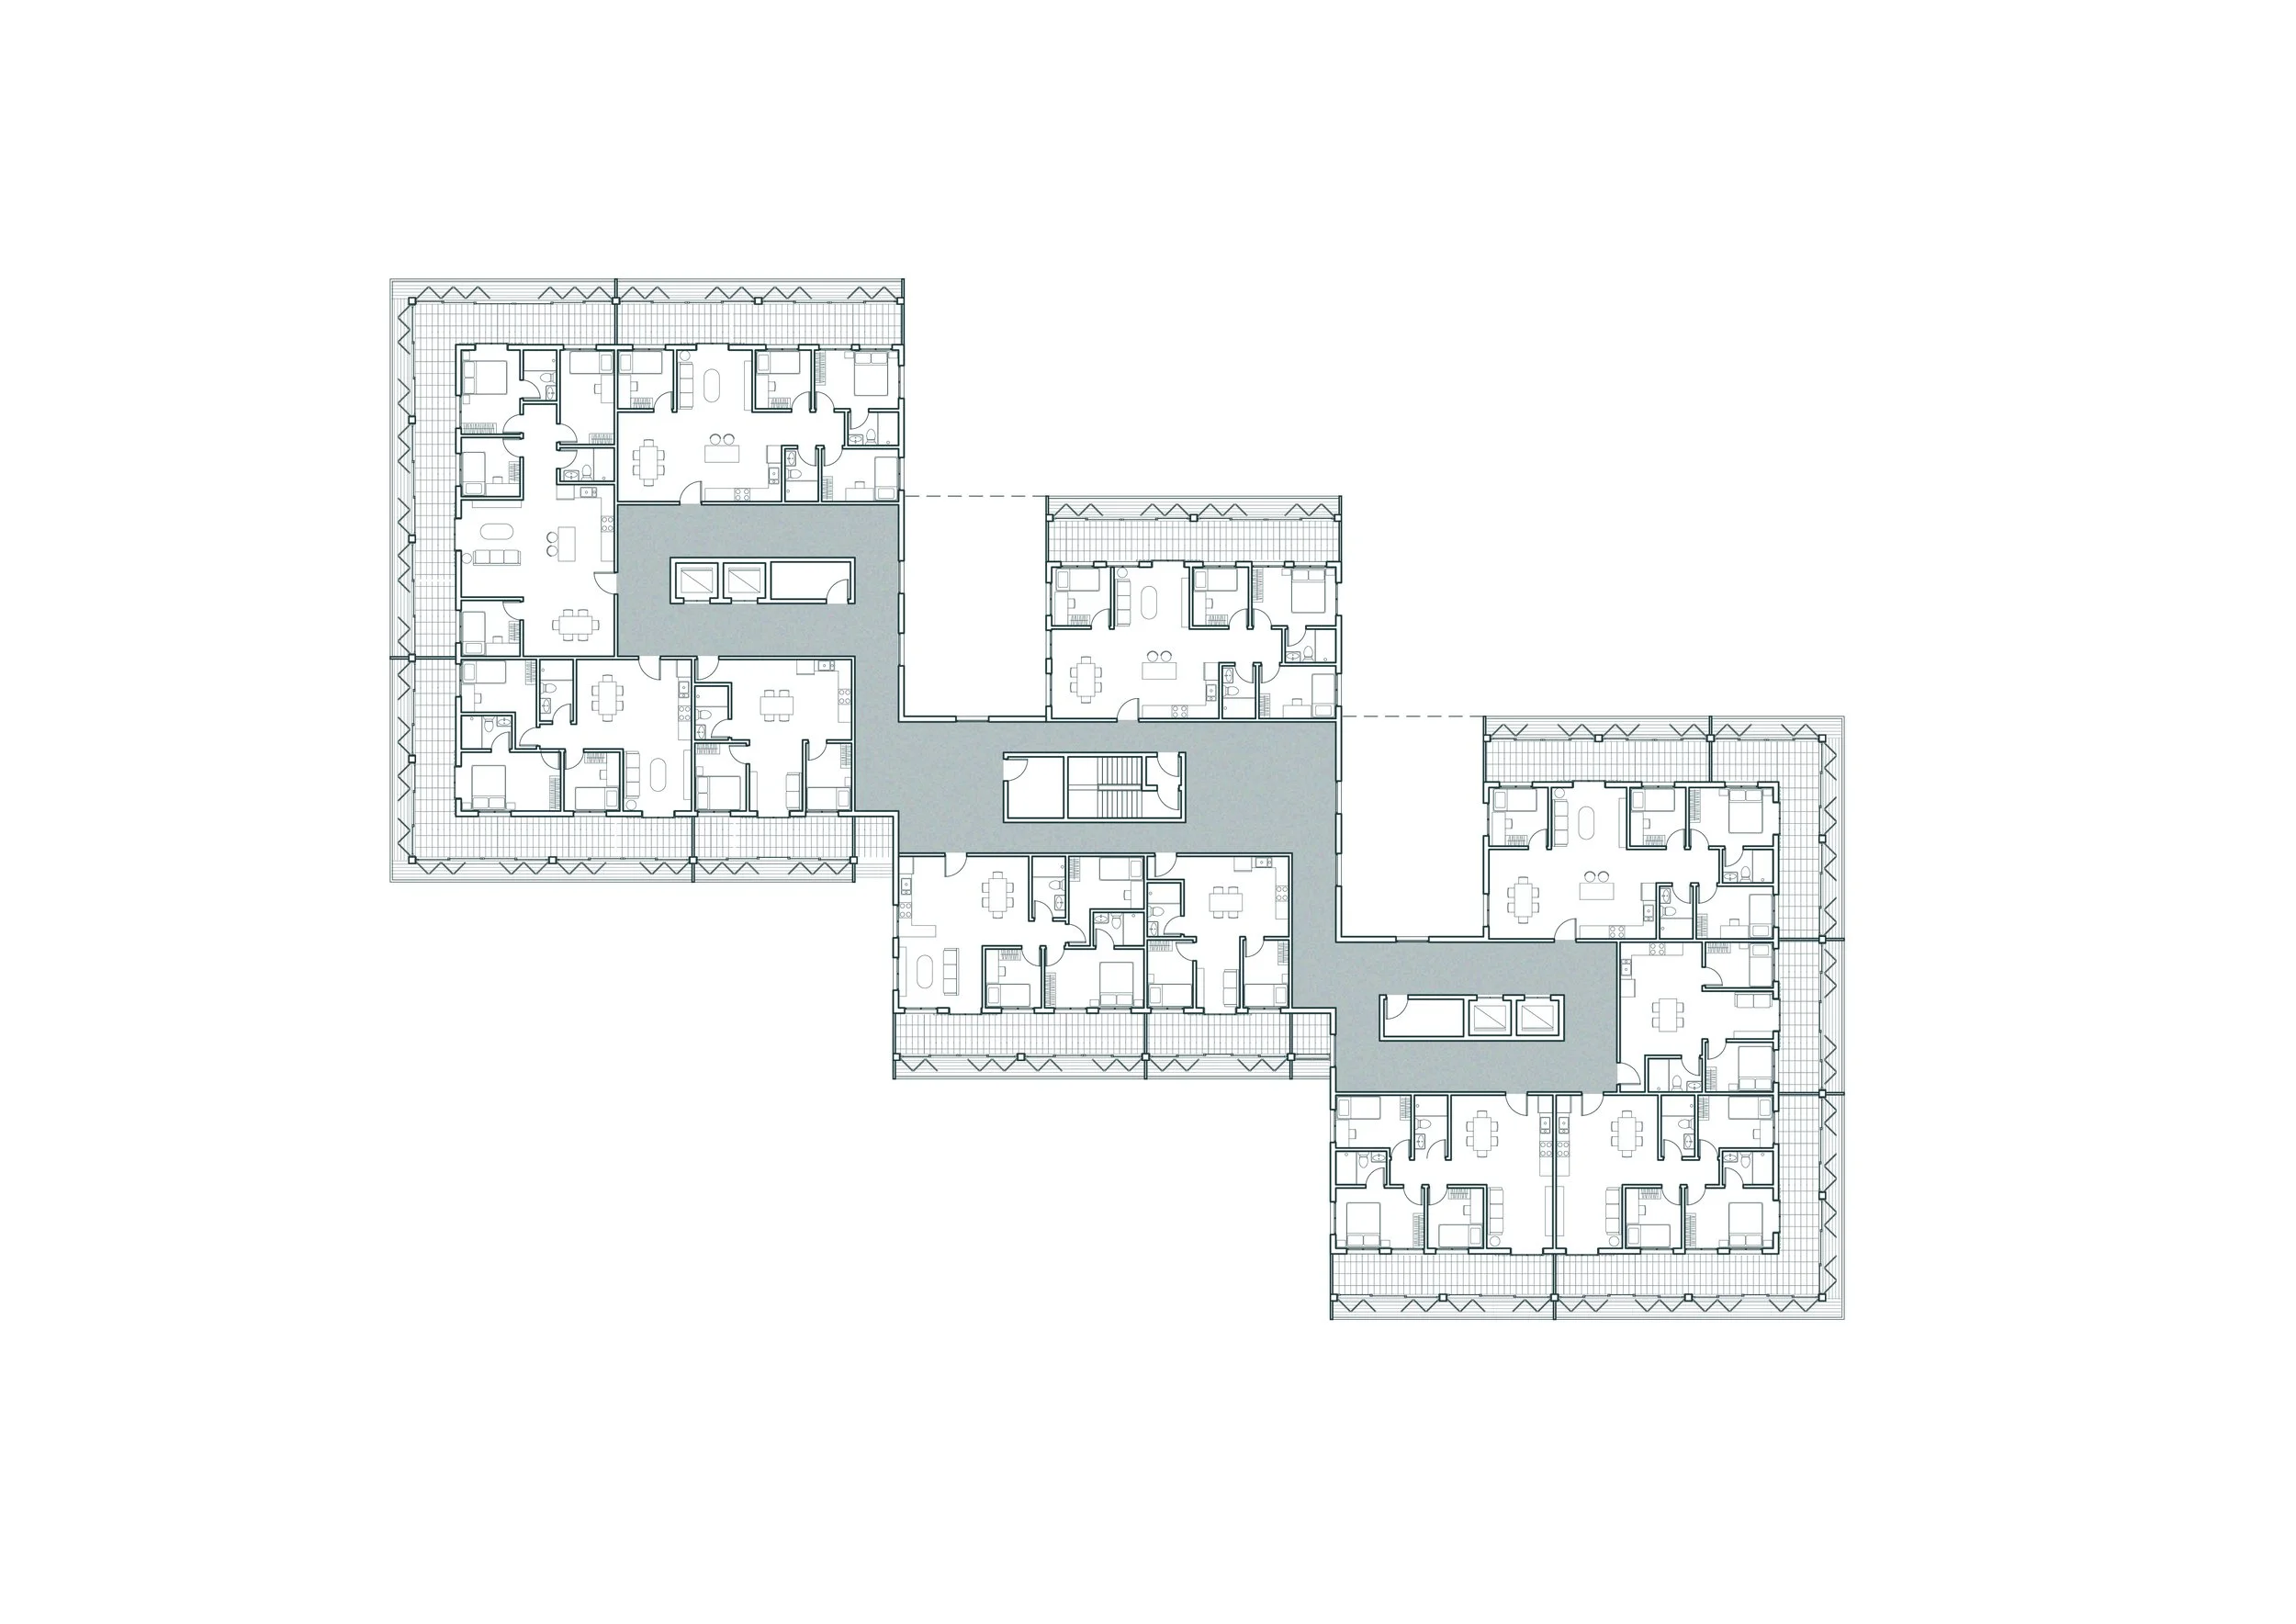
Typical Residential Type 1 Higher Floor
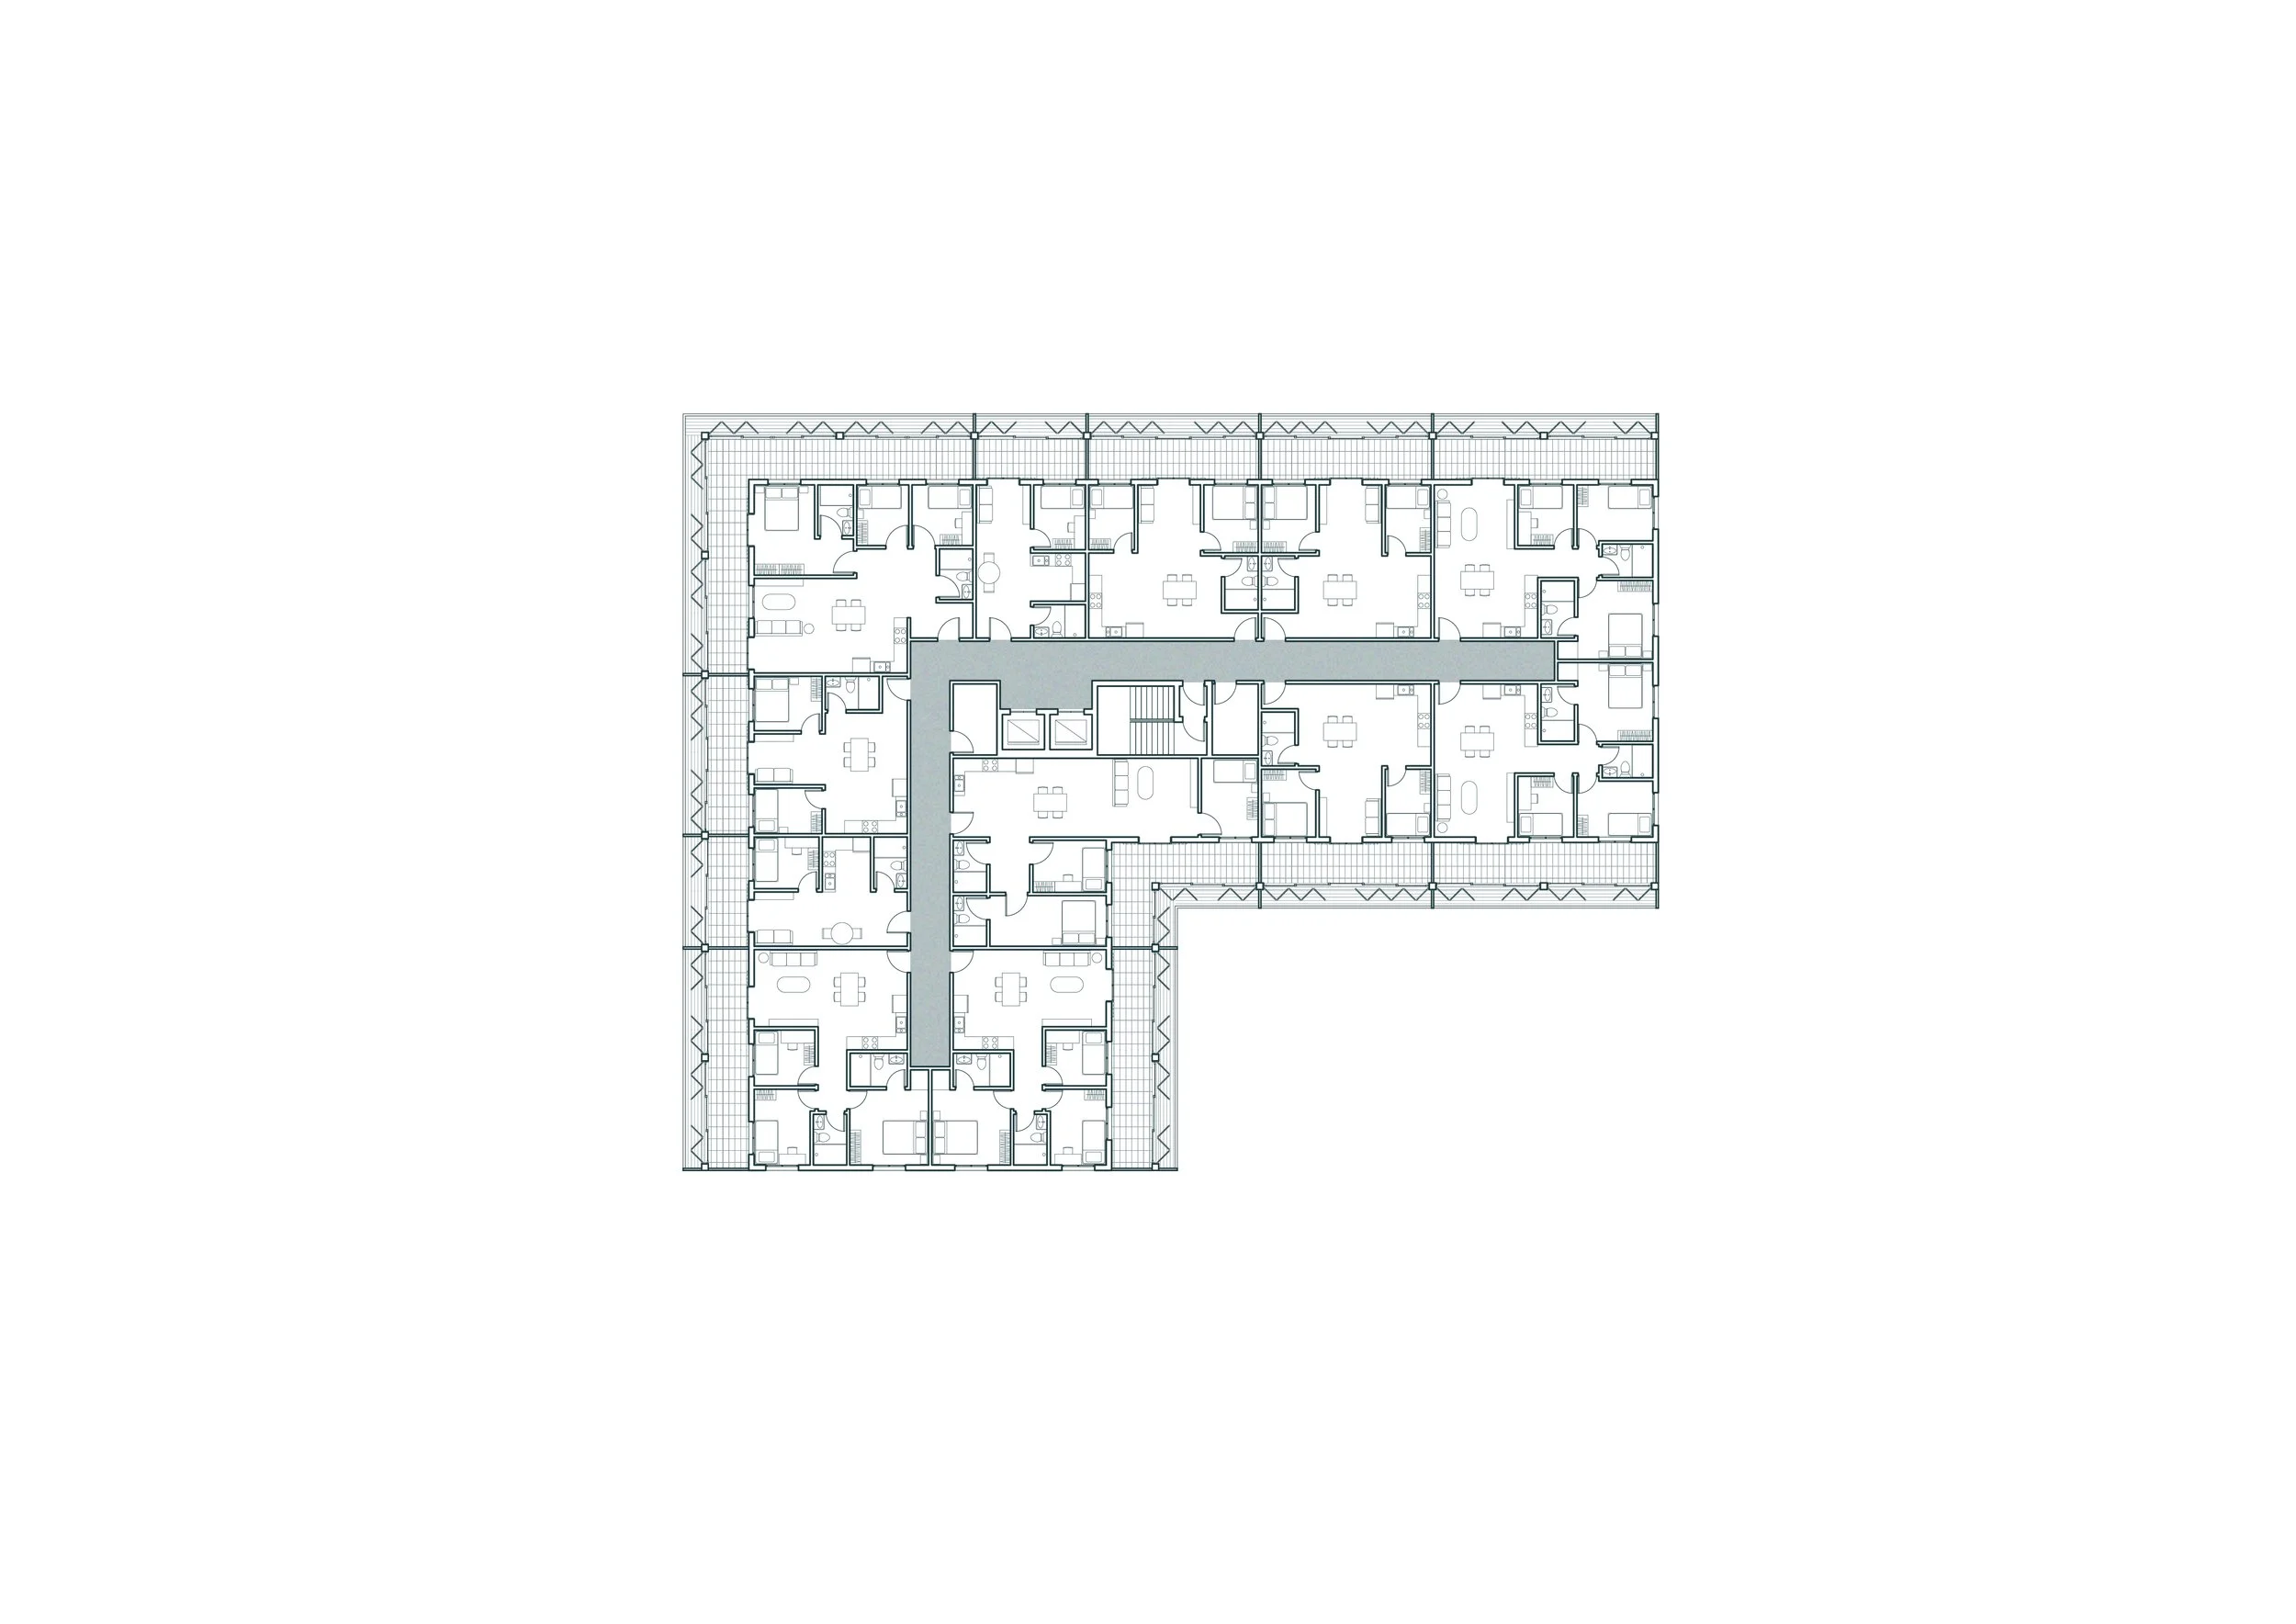
Typical Residential Type 2 Lower Floor
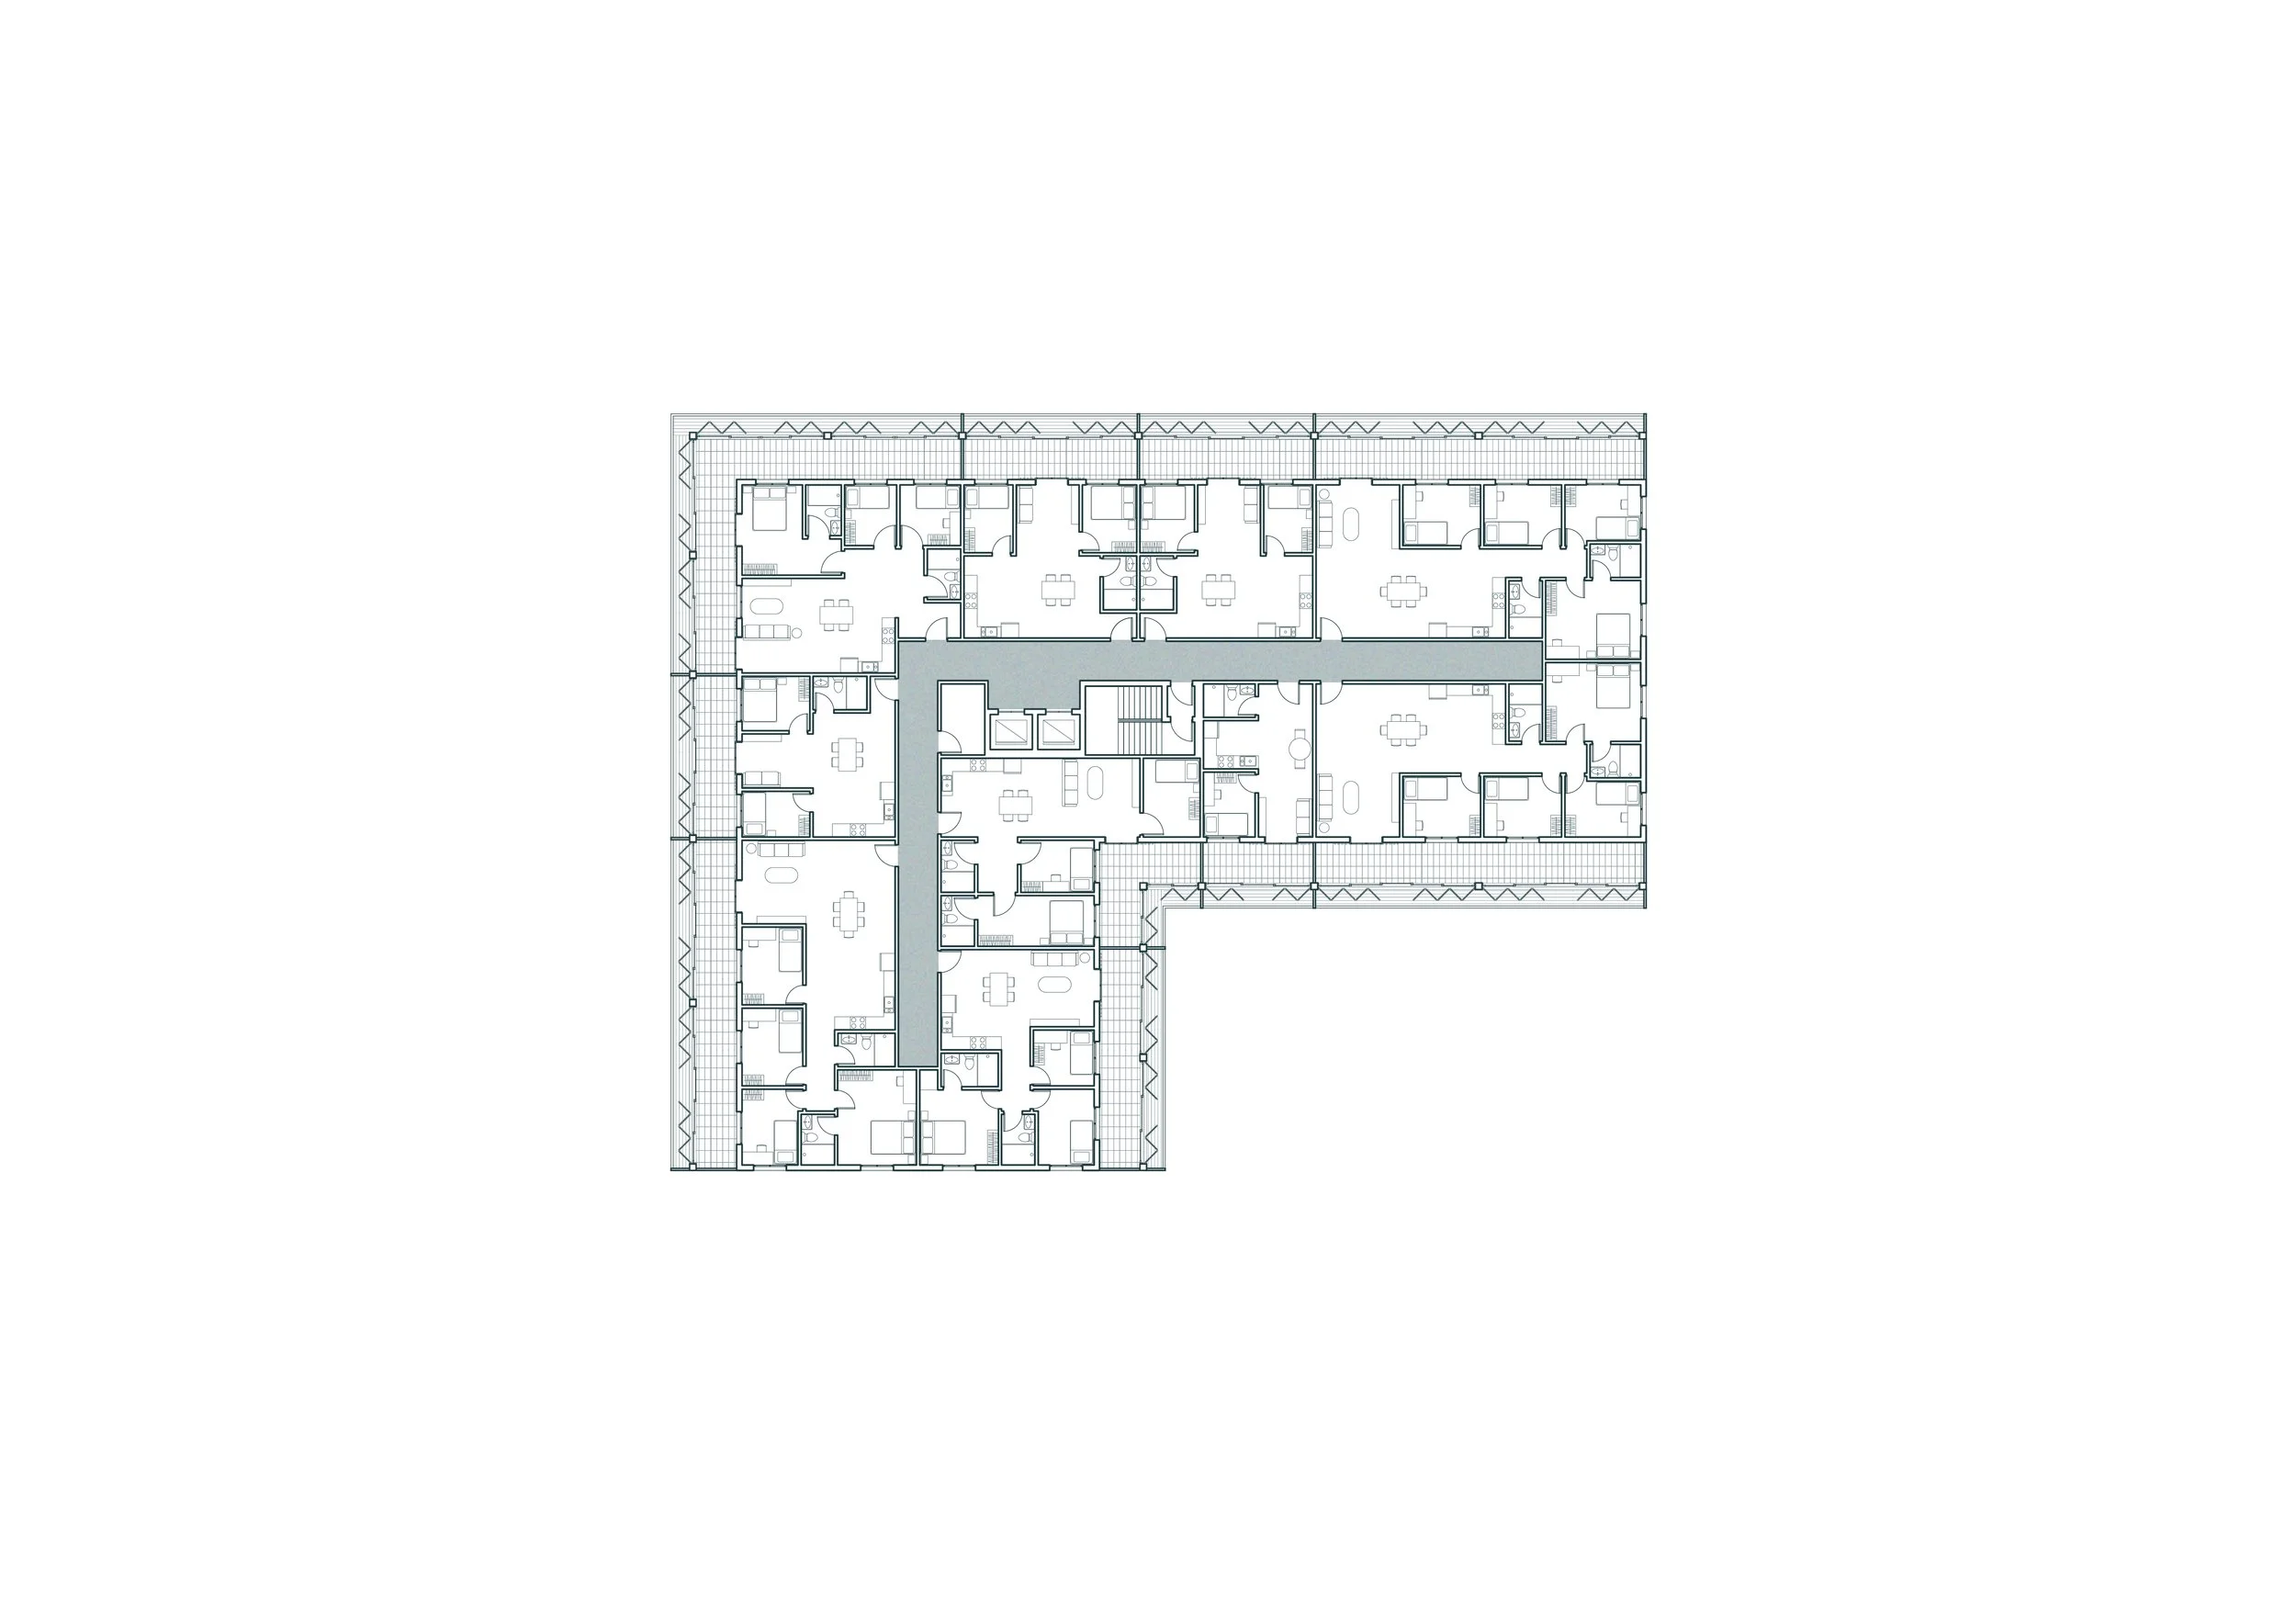
Typical Residential Type 2 Higher Floor
Condition 1 Summer Loggia
Open for cross-ventilation and shaded outdoor living.
Condition 2 Winter Retreat
Enclosed and screened for privacy, with filtered light and framed views.
Condition 3 Winter Outlook
Enclosed for warmth, with an open view of the surroundings.
The Nature Gateway brings homes, shared spaces and water-sensitive landscapes together in a proposal for Banská Bystrica. Its approach to housing and ecological systems offers ideas for other places facing similar water challenges.